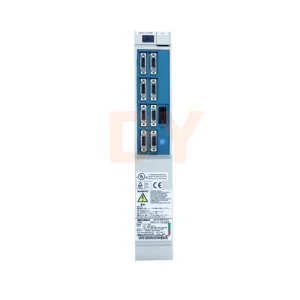
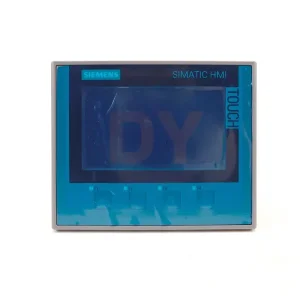
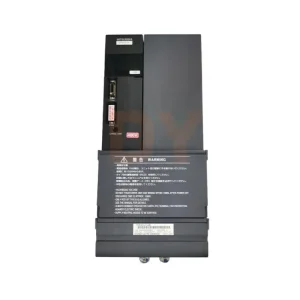
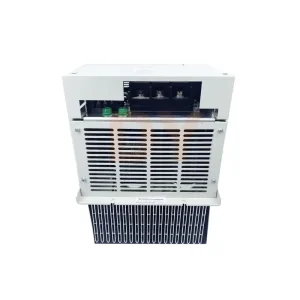
Explore our inventory of wholesale Renishaw styli, CNC servo modules, industrial drives, and controllers engineered for zero-downtime manufacturing.
A comprehensive analysis of silicon strain gauge sensor technology versus legacy kinematic resistive touch-trigger probes for Coordinate Measuring Machines (CMMs).
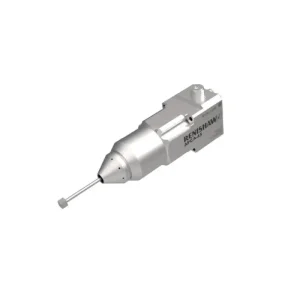
The Renishaw TP200 touch-trigger probe system utilizes advanced micro silicon strain gauge technology to deliver sub-micron repeatability and eliminated 3D lobing errors across complex dimensional inspection workflows. Unlike legacy kinematic resistive probes—which rely on mechanical contact seats that exhibit directionally dependent trigger forces (lobing)—the TP200 features electronic strain sensing. This architecture senses micro-deflections in X, Y, and Z axes electronically before physical displacement alters the stylus geometry.
Core Technical Advantage: The TP200 strain-gauge bridge eliminates the 3D triangular lobing error inherent in kinematically seated probes. This permits accurate form measurement ($2D \; \text{form error} \le 0.35\,\mu\text{m}$) using extra-long styli up to 100 mm without degrading measurement uncertainty or requiring complex mathematical calibration vectors.
Traditional kinematic probes (such as the Renishaw TP20) monitor electrical resistance across three spring-loaded kinematic tripods. As the stylus touches a component, force unseats one or more contact points, breaking the circuit. This mechanism generates varying trigger thresholds depending on the direction of approach relative to the internal tripod arms.
The Renishaw TP200 probe body houses four semiconductor strain gauges bonded to an internal structure. When the stylus tip contacts a workpiece surface, the resulting micro-force induces strain within the elastic structural body. The electronics process these silicon strain signals, triggering the CMM latch signal within sub-micron displacement thresholds. This design yields zero lobing, isotropic trigger characteristics, and an extremely low touch force that prevents stylus bending and surface scratching on delicate components.
| Metrology Parameter | Renishaw TP200 (Strain Gauge) | Renishaw TP200B (Vibration Resistant) | Renishaw TP20 (Kinematic Classic) |
|---|---|---|---|
| Sensing Mechanism | Silicon Strain Gauge Bridge | Silicon Strain Gauge + Damped | Kinematic Electrical Resistance |
| 2D Form Measurement Error (Lobing) | ±0.35 μm | ±0.35 μm | ±0.80 μm |
| 3D Unidirectional Repeatability (2σ) | 0.35 μm (50mm stylus) | 0.35 μm (50mm stylus) | 0.65 μm (10mm stylus) |
| Maximum Recommended Stylus Length | 100 mm (GF & Carbon Fiber) | 100 mm (GF & Carbon Fiber) | 50 mm (Standard Force) |
| Trigger Force (XY Axis) | 0.02 N (Ultra Low Force) | 0.02 N (Ultra Low Force) | 0.08 N – 0.15 N (Directional) |
| Vibration Immunity Level | Standard CMM Environment | High (Shop-floor optimized) | Medium |
| Module Swapping Interface | Magnetic Autojoint (SCR200 Rack) | Magnetic Autojoint (SCR200 Rack) | Magnetic Autojoint (MCR20 Rack) |
How wholesale Renishaw TP200 systems, styli, and interfaces empower tier-1 aerospace, automotive, medical, and semiconductor quality assurance.
Complex 3D airfoils, multi-axis blisks, and turbine blade root profiles demand zero directional distortion. The TP200's zero-lobing behavior allows deep reach into narrow blade passages using 100mm carbon fiber styli while retaining 0.35μm precision.
High-throughput CMM inspection of EV motor housings, battery tray datum faces, and transmission valve bodies requires rapid module exchange. Integrating TP200 probes with SCR200 change racks enables continuous, unattended 24/7 quality audit loops.
Orthopedic joint implants, spinal screws, and cardiovascular stents feature delicate surface polishes easily scratched by conventional trigger forces. TP200 Low Force (LF) modules operate at a microscopic 0.02 N trigger force, preserving pristine surface finishes.
Semiconductor encapsulation molds and lithography positioning stages mandate extreme positional verification. TP200 systems provide ultra-repeatable datuming when coupled with tungsten carbide and ruby ball styli (e.g., M4 datuming cube styli).
Die casting and injection molding tooling often feature deep cavities requiring angled probe extensions. TP200 probe bodies maintain trigger sensitivity across complex multi-stylus star configurations and cranked extensions up to 100mm.
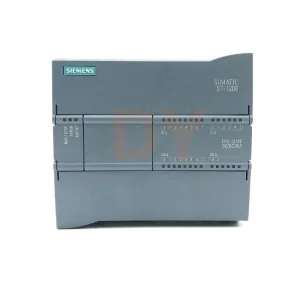
In addition to CMM usage, Renishaw strain-gauge technology seamlessly interfaces with CNC machine tool controllers (Siemens SINUMERIK, Fanuc, Mitsubishi) via specialized probe interfaces for automated tool setting and part alignment.
Understanding the complete probe ecosystem: Probe Body, Interchangeable Stylus Modules, PI 200-3 Interface, and SCR200 Change Rack.
A complete wholesale Renishaw TP200 product system comprises four primary sub-assemblies engineered to work in continuous synergy. Sourcing genuine original modules ensures seamless communication between the probe body, CMM controller, and measurement software.
Contains the 3D silicon strain gauge bridge, amplifier circuitry, and magnetic module retention surface. The TP200B variant includes enhanced mechanical damping to absorb high structural vibrations encountered on factory shop floors.
Available in SF (Standard Force), LF (Low Force), and EO (Extended Overtravel). Magnetic coupling allows rapid automatic or manual module changing without un-screwing styli or repeating lengthy qualification procedures.
Processes micro-strain signals from the probe body and transforms them into clean solid-state trigger signals (SSR or TTL) for the CMM controller. Features adjustable trigger threshold levels and probe status LEDs.
Powered directly by the PI 200-3 interface, the SCR200 securely holds up to six stylus modules. It enables fully automated module swapping driven by CMM inspection routines without operator intervention.
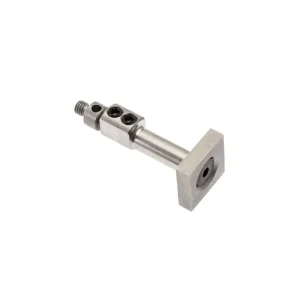
The TP200 stylus module features an M2 stylus thread fitting, adaptable to M3 or M4 via precision stainless steel adapters. Supports ruby, silicon nitride, zirconia, and tungsten steel datuming cubes.
Heavy-shielded polyurethane probe cables protect strain gauge micro-signals against electromagnetic interference (EMI) generated by nearby CNC drives and spindle motors.
Strict quality assurance protocols, ISO certifications, NIST traceability, and global logistics for wholesale metrology equipment.
In high-precision manufacturing, supply chain transparency and product authenticity are vital. Sourcing wholesale Renishaw TP200 hardware requires absolute verification against industrial metrology compliance standards. Every probe body, interface module, and stylus unit supplied undergoes rigorous inspection prior to global dispatch.
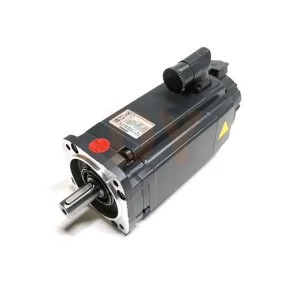
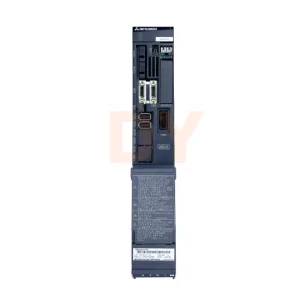
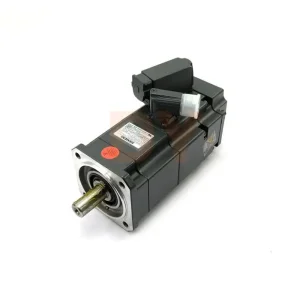
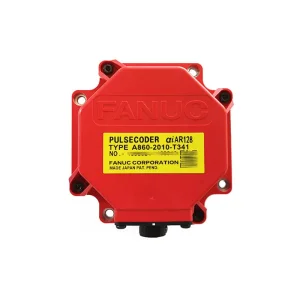
Total Cost of Ownership (TCO) Optimization: By procuring 100% original Renishaw TP200 probes and auxiliary CNC components (Siemens motors, Mitsubishi drives, Fanuc encoders) through verified wholesale channels, plant managers reduce un-planned CMM downtime by up to 65% and eliminate costly false-reject rework cycles.
The evolution of touch-trigger sensing, hybrid 3D scanning, IoT diagnostics, and closed-loop quality control.
Integrating CMM inspection data directly into machine tool controllers via OPC-UA protocols. TP200 inspection results trigger dynamic tool offset adjustments in real-time on Fanuc and Siemens CNC systems.
Modern CMM architectures combine the sub-micron tactile accuracy of the TP200 with non-contact 3D laser line scanners, switching automatically via motorized probe heads (PH10M PLUS / REVO).
Next-generation PI 200 interfaces monitor strain gauge bridge degradation, temperature fluctuations, and collision impacts, sending preventive maintenance alerts prior to sensor failure.
In-depth technical answers regarding Renishaw TP200 integration, troubleshooting, stylus selection, and order delivery.
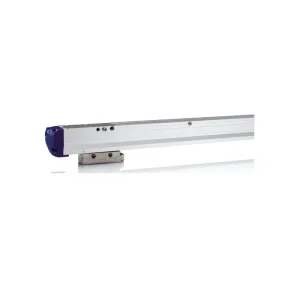
Explore our complete catalog of industrial CNC system spares, tool setters, encoders, and linear positioning rulers.
Connect with our senior metrology engineers for component cross-referencing, obsolete part replacements, and volume procurement pricing.