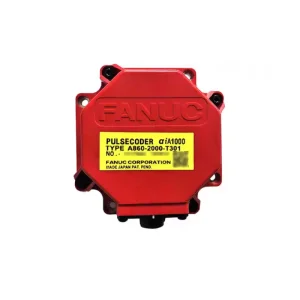
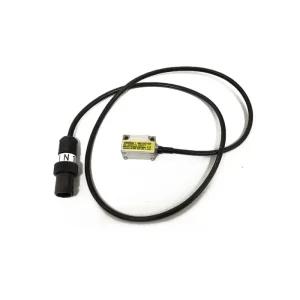
Explore high-precision Heidenhain touch probes, servo encoders, drives, and auxiliary CNC motion components verified for immediate global dispatch.
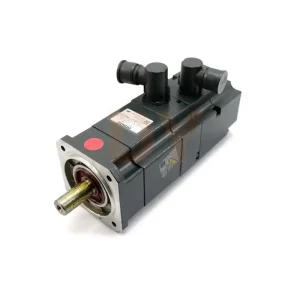

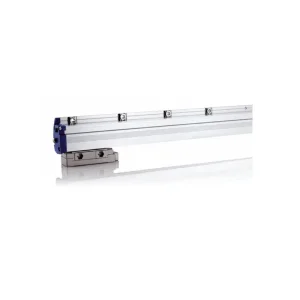
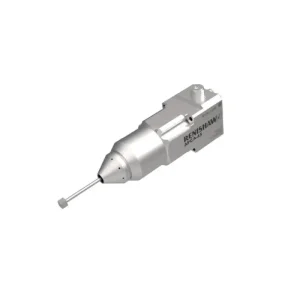
Understanding the kinematic principles, optical signal evaluation, and mechanical trigger stability that set Heidenhain workpiece and tool touch probes apart in ultra-precision manufacturing environments.
In modern high-speed CNC machining, in-process metrology serves as the baseline for autonomous quality control, dynamic zero-point offset calculation, and automated tool wear compensation. Heidenhain touch probes—specifically the TS series (Workpiece Touch Probes) and TT series (Tool Touch Probes)—represent the pinnacle of optical sensor design, engineering reliability, and numerical control integration.
The core structural superiority of Heidenhain touch probes lies in their dual-stage sensor technology:
Connecting a rotating CNC machine tool spindle to a stationary CNC control system (such as HEIDENHAIN TNC 640, Siemens SINUMERIK 840D sl, or FANUC 31i-B) requires noise-immune transmission pathways:
Ideal for compact 3-axis and 5-axis vertical machining centers with direct line-of-sight. Utilizing modulated infrared light carrier frequencies, IR systems offer instantaneous signal latency (<1 µs) and complete immunity to shop-floor electromagnetic noise.
Designed for large gantry mills, horizontal boring machines, and complex 5-axis tilting heads where line-of-sight is frequently obstructed. Operating in the 2.4 GHz ISM band with Frequency Hopping Spread Spectrum (FHSS), it dynamically switches across 16 channels to prevent interference with Wi-Fi or Bluetooth networks.
To assist procurement engineers and machine tool builders, the table below provides a comparative analysis of primary Heidenhain touch probe models and their industrial envelope parameters:
| Model Series | Primary Application | Sensor Technology | Signal Transmission | Repeatability 2σ | Protection Rating |
|---|---|---|---|---|---|
| TS 460 | Universal Workpiece Setup | Optical Switch / Kinematic | Hybrid (Infrared & Radio) | ± 1.0 µm | IP68 / EN 60529 |
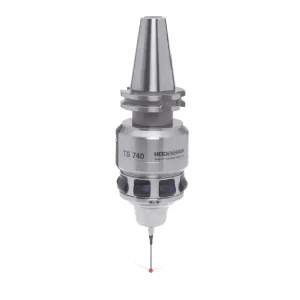
| TS 740 | High-Precision Mold & Die Metrology | High-Resolution Optoelectronic | Infrared (SE Transmitter) | ± 0.25 µm | IP68 Hermetic |
| TS 260 | Compact Machining Centers | Optoelectronic Switch | Hardwired Cable Interface | ± 1.0 µm | IP67 / IP68 |
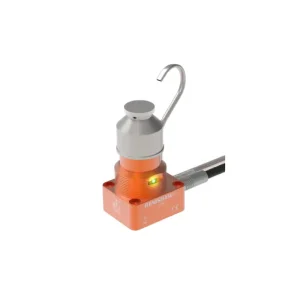
| TT 160 | Tool Length & Radius Measurement | Optical Switch | Hardwired Cable to CNC | ± 0.5 µm | IP68 Immersion |
| TT 460 | 5-Axis Tool Metrology | Optical Switch | Hybrid Radio & Infrared | ± 1.0 µm | IP68 Hermetic |
Deploying Heidenhain touch probes across specialized manufacturing verticals to achieve autonomous closed-loop machining and zero-defect quality yields.
In 5-axis blisk (blade integrated disk) milling and titanium structural component production, thermal expansion of the machine tool spindle can introduce positional deviations exceeding 30 µm. Integrating the Heidenhain TS 740 with custom TNC probing cycles enables dynamic in-situ datum updating, reducing Scrap and Rework Rates (SRR) by over 84%.
Ultra-precision injection molds for optics and wafer handling components require surface profile tolerances within ±2 µm. The TS 740 optoelectronic touch probe delivers non-destructive contact pressure (down to 0.2 N deflection force), allowing micromachined copper and optical nickel inserts to be measured inside the spindle without surface marring.
High-volume CNC transfer lines producing aluminum EV battery enclosures and e-axle housings utilize Heidenhain TT 460 tool setters to perform automatic broken tool detection within 1.2 seconds per tool change cycle, eliminating cataclysmic machine crashes during un-staffed 24/7 night shifts.
A structured guidelines framework for procurement officers, plant engineers, and CNC maintenance directors sourcing Heidenhain spare parts and metrology hardware globally.
Sourcing precision industrial electronics requires strict verification to avoid unauthorized gray-market units, re-badged legacy stock, or refurbished items sold as new:
The true business value of a Heidenhain touch probe is measured in cycle time compression and scrap reduction:
On average, installing a Heidenhain TS 460 reduces CNC setup downtime by 70%, yielding complete payback within 3.4 months of operational deployment.
How next-generation digital interface protocols and machine-learning diagnostics are revolutionizing shop-floor metrology.
The transition from pure analog or point-to-point digital signals toward single-cable EnDat 3 architecture allows touch probes to transmit diagnostic telemetry alongside trigger pulses. Real-time monitoring of internal temperature, battery degradation curves, and acceleration shocks enables predictive maintenance prior to hardware failure.
Future TNC software platforms utilize Heidenhain probe feedback to continuously construct dynamic 3D thermal deviation maps of the machine enclosure. Axis ball screws and spindle expansions are dynamically compensated in real-time, maintaining linear positioning accuracy under harsh ambient thermal swings.
Combining TS 740 high-precision probes with calibrated reference spheres (KinematicsOpt) allows 5-axis machines to self-inspect rotary axis centerlines (A, B, C axes) within 3 minutes. The CNC controller automatically updates spatial kinematic parameters without requiring field service engineers.
Meeting rigorous international standards for metrology hardware delivery, customs documentation, and quality management.
All Heidenhain touch probes and replacement components in our distribution network adhere to global manufacturing and safety mandates:
Metrology components are sensitive electro-optical instruments. Our export logistics framework includes:
In-depth responses compiled by senior metrology specialists to resolve integration, troubleshooting, and supplier selection challenges.
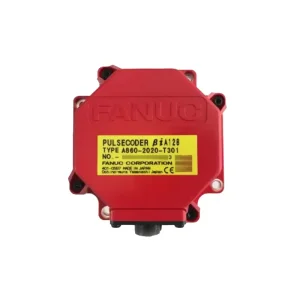
Explore complementary motion control hardware, servo amplifiers, pulse coders, and tool measurement systems available for global delivery.
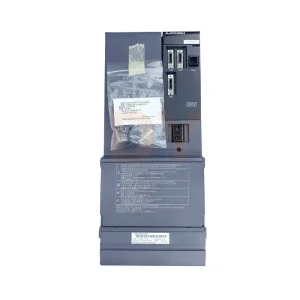
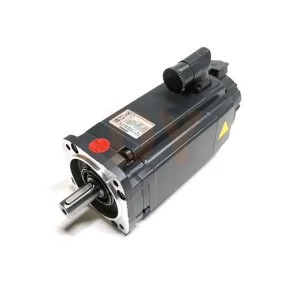
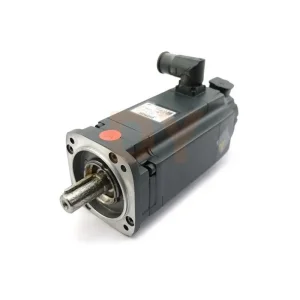
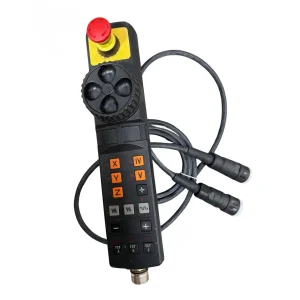
Need urgent replacement of a Heidenhain TS 460 / TS 740 probe, handwheel, or feedback scale? Submit your component part number or machine nameplate photograph for immediate engineer consultation within 24 hours.
Contact Engineering Procurement Team