Explore fast-moving components, precision touch trigger probes, and industrial CNC replacement modules direct from Ningbo DingYan Machinery Co., Ltd. Guaranteed 100% original procurement with worldwide express fulfillment.
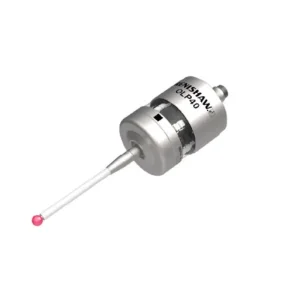
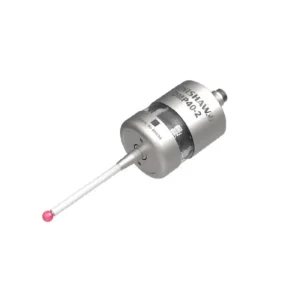
The Renishaw TP2 5-Way Touch Trigger Probe remains a cornerstone paradigm in dimensional metrology, coordinate measuring machine (CMM) inspection, and sub-micron quality control. Engineered with a compact 13mm outer diameter, the TP2 series (including the popular TP2-5W variant with M2 stylus thread fitting) utilizes a classic mechanical spring-loaded kinematic seat mechanism. This system leverages three equally spaced precision rollers resting on paired precision steel spheres to define a highly stable resting location.
When the stylus tip contacts a workpiece surface, the applied deflection force alters the contact geometry at one or more of these kinematic contact points. This minute mechanical displacement breaks the micro-electrical circuit passing through the contacts, instantly generating a high-precision electrical trigger pulse sent directly to the CMM counter or machine tool controller. Understanding the exact mechanical behavior of discount Renishaw TP2 products is essential for enterprise procurement teams striving to maintain factory floor tolerances without encountering inflated operational expenditure.
The tri-lobe configuration provides micro-inch repeatability across X, Y, and +Z vectors. By isolating touch triggers to planar micro-displacements, the TP2 minimizes pre-travel variation (PTV), guaranteeing precise geometric dimensioning and tolerancing (GD&T) assessment.
Equipped with a standard M2 thread, the TP2 probe body accepts an extensive selection of ruby, silicon nitride, zirconia, and carbon fiber styli. Length options ranging from 10mm to over 50mm enable complex deep-feature inspection within highly constrained internal geometries.
Featuring adjustable internal trigger force mechanisms, the TP2 allows metrology engineers to fine-tune probe sensitivity. This prevents false triggering during high-speed CMM acceleration while protecting fragile ceramic styli against mechanical shearing.
| Specification Parameter | Renishaw TP2-5W System | Renishaw TP20 Modular System | Renishaw TP200 Strain Gauge Probe |
|---|---|---|---|
| Sense Directions | 5-Way (±X, ±Y, +Z) | 5-Way (±X, ±Y, +Z) | 6-Way (±X, ±Y, ±Z) |
| Unidirectional Repeatability (2σ) | 0.35 µm (0.000014 in) | 0.35 µm (0.000014 in) | 0.62 µm (0.000024 in) [Sub-Micron Optimized] |
| Stylus Thread Connection | M2 Thread Fitting | M2 Magnetic Module | M2 Magnetic Module |
| Probe Body Outer Diameter | Ø 13 mm | Ø 13.2 mm | Ø 13.2 mm |
| Pre-Travel Variation (PTV) | ±0.8 µm | ±0.8 µm | ±0.25 µm (Low Lobing) |
| Optimal Application Scope | Manual & CNC CMM Touch Trigger | Rapid Automatic Module Swapping | High-Precision Form & Stylus Extensions |
In contemporary manufacturing environments, balancing capital equipment investments against operational maintenance budgets is a central objective for supply chain directors. Procuring discount Renishaw TP2 probe bodies, modules, and styli requires a sophisticated understanding of sourcing channels, stock authentication, and technical compatibility. As machine tool builders and production facilities scale their automated inspection lines, direct access to certified surplus, original distributor stock, and factory-overhauled metrology units provides a decisive cost advantage.
Acquiring verified new and OEM-certified discount Renishaw TP2 products reduces Total Cost of Ownership (TCO) by up to 40% compared to full-list catalog pricing, allowing maintenance departments to maintain critical backup inventory without tying up working capital.
Every industrial component supplied by Ningbo DingYan Machinery Co., Ltd. undergoes rigorous laser interferometer checking and contact resistance validation. Serial number tracking guarantees 100% authenticity, eliminating risks associated with counterfeit components.
A failed CMM probe can stall an entire aerospace or automotive production line. Maintaining safety stock of TP2 probe bodies and extension bars ensures instant drop-in replacement, reducing Mean Time to Repair (MTTR) from days to minutes.
Precision touch trigger probes are not isolated sensors; they are vital components of modern, closed-loop quality assurance architectures across high-value discrete manufacturing sectors. Discount Renishaw TP2 units are actively deployed worldwide across diverse manufacturing disciplines:
Aerospace components require absolute surface compliance and tight geometric tolerances. The lightweight, compact design of the TP2 allows delicate inspection of thin-walled turbine blades, fuel nozzles, and hydraulic manifolds without inducing mechanical deformation on the measured part.
High-volume automotive manufacturing relies on rapid automated inspection of engine blocks, transmission housings, and electric vehicle battery trays. The fast dynamic response of TP2 probes integrated into bridge CMMs facilitates rapid multi-point feature verification.
In injection molding and stamping die production, micro-scale core pin alignment and cavity verification are paramount. TP2 touch probes enable ultra-precise zero-point setting and complex 3D contour verification prior to final heat treatment.
Integrating a Renishaw TP2 probe system into an existing CMM or retrofitting a legacy machine tool requires methodical adherence to electrical signal protocols, mechanical alignment procedures, and routine preventative maintenance.
Secure the TP2 probe body into the probe head (such as a PH6, PH10T, or manual M8 extension tube) using the standard M8 thread connection. Ensure accurate torque application (1.5 to 2.0 Nm) to avoid micro-distortion of the internal kinematic housing.
Connect the probe output lines to a compatible Renishaw probe interface (e.g., PI 4-2, PI 7-2, or PI 200). Verify that solid-state switching thresholds match controller input voltage logic (5V TTL or 24V optical isolation).
Execute a high-precision sphere calibration routine using a certified tungsten carbide datum sphere. Perform multi-vector touch triggers to calculate effective stylus ball radius and offset values across all 5 sensing directions.
Inspect the internal spring tension periodically. Clean the stylus mounting threads with isopropyl alcohol to prevent debris accumulation. Check kinematic contact resistance to ensure crisp, chatter-free triggering during high-speed moves.
As modern smart factories transition toward fully autonomous manufacturing, real-time quality feedback loop integration has become mandatory. While non-contact laser scanners and high-speed optical vision systems continue to gain market share, tactile kinematic touch trigger probes like the Renishaw TP2 maintain an unassailable position in high-accuracy localized feature measurement. Tactile contact remains the undisputed benchmark for verifying deep bore diameters, internal thread pitches, and masked prismatic surfaces where optical reflection causes parallax errors.
Looking to the future, the integration of advanced edge-computing interface modules enables legacy TP2 probes to transmit micro-diagnostic health data directly to cloud-based predictive maintenance networks. Plant managers can monitor trigger count cycles, ambient thermal shifts, and mechanical drift in real time, transforming a humble tactile probe into an intelligent Industry 4.0 sensor node.
At Ningbo DingYan Machinery Co., Ltd., global customer satisfaction is backed by comprehensive quality control standards. Every item—whether a Renishaw touch probe, a FANUC servo amplifier, a Siemens drive, or a Mitsubishi encoder—is backed by strict adherence to international industrial regulations.
All stock distributed by DingYan Machinery complies with strict ISO 9001 quality management benchmarks and holds CE marking, ensuring seamless deployment across European, North American, and Asian industrial markets.
Sensitive optical encoders, electronic controller cards, and kinematic probe bodies are sealed within static-shielding ESD packaging and custom foam-padded containers to eliminate shock damage during cross-border transit.
We stand behind our industrial product supply chain with an absolute 12-month functional warranty. Should any part fail to perform to factory specifications, our dedicated engineering team provides instant technical assistance or replacement fulfillment.
Technical guidance and purchasing answers compiled by our senior metrology and CNC support engineers.
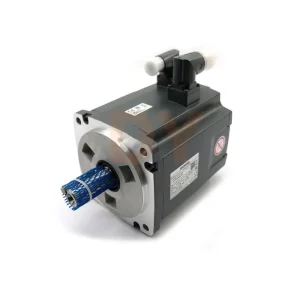
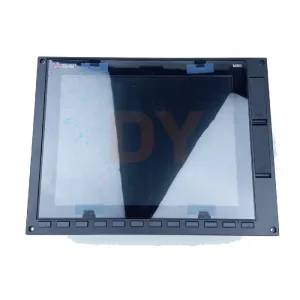
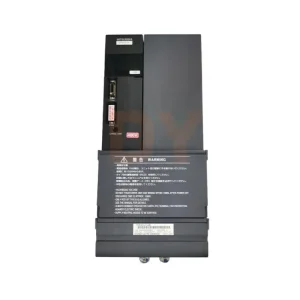
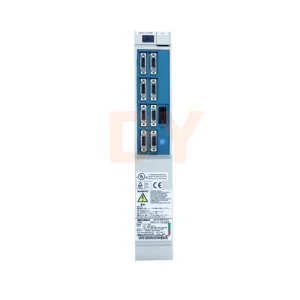
Browse additional genuine inventory items available for immediate international dispatch, including servo motors, linear scales, drives, and controllers.