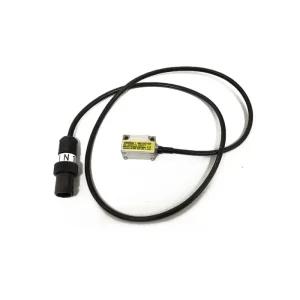
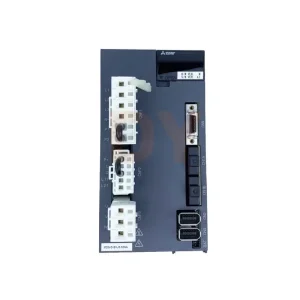
Explore our immediately available stock of certified original industrial controls, servo modules, high-accuracy probes, and drive units.

In high-speed 3D computer numerical control (CNC) machining operations, real-time dimensional control and zero-point calibration determine the line between profitability and costly component scrap.
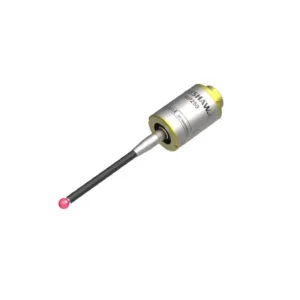
The Renishaw OMP60 is an industry-standard 3D optical transmission touch-trigger probe designed specifically for workpiece setup, workpiece inspection, and freeform surface verification on medium-to-large machining centers, multi-axis CNC mills, and turn-mill centers. Integrating a kinematic resistive touch mechanism with advanced modulated optical signal transmission, the OMP60 probe eliminates light interference from ambient workshop illumination, welding arcs, and neighboring machine optical signals.
Global procurement teams, tier-1 automative components suppliers, and OEM machine tool builders require direct access to original **Wholesale Renishaw OMP 60** units to maintain zero-unplanned-downtime initiatives. Sourcing these precision metrology probes via verified industrial supply partners like Ningbo DingYan Machinery Co., Ltd. guarantees strict traceability, operational compatibility across FANUC, SIEMENS, Mitsubishi, and Heidenhain controllers, and significant unit-cost efficiency.
Unlike legacy legacy optical probes operating on basic unmodulated infrared channels (susceptible to false triggers from high-frequency overhead LED bay lights), the contemporary Renishaw OMP60 utilizes a proprietary modulated optical transmission protocol. When paired with the Renishaw OMI-2, OMI-2T, or OSI / OMM-2 receiver systems, it operates on a secure coded frequency, eliminating optical cross-talk on crowded factory floors.
Comprehensive engineering specifications for metrology engineers and CNC integration specialists.
Utilizes three evenly spaced tungsten carbide rods resting on pair-balls. Upon deflection, the electrical resistance alters, triggering a highly repeatable signal within microseconds across X, Y, and Z spatial vectors.
Operates up to a 6-meter (20 ft) range with an optical beam transmission cone of 360° around the probe axis, ensuring uninterrupted communication even during complex 5-axis tilting table maneuvers.
Supports multiple activation modes including Spin-on (centrifugal switch activated via spindle turn at 500 RPM), Shank-switch, or Optical-on signal sent directly from the receiver unit via M-code macro execution.
| Specification Parameter | Renishaw OMP60 Standard Metric | Technical Relevance & Notes |
|---|---|---|
| Primary Application | Workpiece setup, positioning & in-process inspection | Compatible with CNC Machining Centers & Turn-Mill Machines |
| Dimensions | Length: 60 mm | Diameter: 63 mm | Compact body designed to minimize Z-axis throat loss |
| Sense Directions | 3D: ±X, ±Y, +Z | Omnidirectional spatial touch-trigger scanning capability |
| Unidirectional Repeatability | 1.00 µm (0.00004 in) 2σ max | Tested with 50 mm carbon fibre stylus at 480 mm/min velocity |
| Stylus Overtravel Limit | XY plane: ±18° | +Z direction: 11 mm | Break-stem protective styli prevent internal mechanism damage |
| Battery Operating Life | Standby: 650 Days | Continuous Use: ~140 Hours | Powered by 2x AA 1.5V Alkaline or 3.6V LTC (Lithium) batteries |
| Transmission Type | 360° Infrared Optical (Modulated or Legacy) | Switchable operating modes matching legacy OMI receivers |
| Protection Rating | BS EN 60529: IPX8 | Completely sealed against aggressive coolant fluid pressure |
Navigating the global precision tooling market requires balancing strict product authenticities with economic lead-time advantages. Located in Ningbo, Zhejiang—one of China’s primary CNC machine tool manufacturing clusters—DingYan Machinery Co., Ltd. serves as a high-velocity sourcing hub for international manufacturers, integrators, and maintenance centers.
How global precision manufacturing sectors utilize optical touch probes to automate setup and achieve sub-micron quality compliance.
Machining complex 5-axis wing spars and titanium structural ribs requires automated zero-point updates. The OMP60 measures raw casting datum locations directly inside the enclosure, updating the CNC dynamic work offset (G54-G59) to prevent expensive workpiece scraping.
High-volume powertrain transfer lines utilize the Renishaw OMP60 to measure cylinder bore position and deck height prior to final finishing cuts. In-process probing detects thermal growth variations in real-time, sending offset adjustments directly to FANUC or Siemens CNC registers.
In plastic injection mold and forging die manufacturing, electrode alignment is critical. The OMP60 automates copper electrode workpiece alignment, checking 3D spatial points to achieve sub-5-micron cavity alignment on hard-milled steel inserts.
Quantifying the economic advantage of integrating automated optical touch probing on production CNC machine tools.
Traditional manual workpiece setup relies on dial test indicators (DTI), edge finders, and operator skill. On a typical 3-axis CNC machining center, manual alignment consumes an average of 15 to 25 minutes per setup batch. Moreover, human error during manual coordinate input accounts for over 35% of all machining crashes and scrap events.
$$\text{Annual Savings} = \left( \frac{\text{Manual Setup Min} - \text{OMP60 Setup Min}}{60} \right) \times \text{Machine Hourly Rate (\$)} \times \text{Setups per Year}$$
Assuming a modest machine shop rate of $85/hour, running 3 setup changes per day over 250 operational days:
Investing in a wholesale Renishaw OMP 60 system typically delivers a complete payback within less than 45 operational days.
A step-by-step engineering protocol for mounting, concentricity tuning, and controller programming.
Fit the OMP60 into a compatible tapered shank (BT40, CAT40, HSK-A63, ISO50). Using the four set-screws around the probe neck, adjust runout at the stylus ball tip to less than 0.002 mm (2 µm) using a calibrated micro-dial indicator.
Position the optical receiver (OMI-2T / OMM-2) within line-of-sight of the machine tool spindle envelope. Set DIP switches to match the optical transmission frequency mode (Modulated IR or Legacy Unmodulated).
Execute the standard Renishaw Inspection Plus calibration macro inside a precision ring gauge of known diameter. This routine stores electronic trigger delays and stylus ball effective radius values in CNC system variables.
The transformation of modern CNC machining floors into intelligent, self-correcting manufacturing cells.
The evolution of Smart Manufacturing requires shifting touch probes from simple setup tools to dynamic In-Process Control Sensors. Through modern protocols like MTConnect, OPC UA, and Ethernet/IP, data generated by the Renishaw OMP 60 during probing cycles is fed directly into manufacturing execution systems (MES) and edge AI analytics units.
Standardizing your CNC machine fleet on the Renishaw OMP60 platform ensures complete software backward and forward compatibility across 3-axis mills, 5-axis gantry machines, and automated robotic loading cells.
Detailed technical answers for industrial procurement managers, quality engineers, and maintenance buyers.
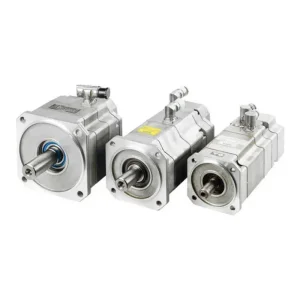
Complementary precision servo motors, encoders, needle bearings, and CNC controllers held in our warehouse inventory.