High-precision metrology probes and direct-fit drive systems backed by 100% factory verification and expedited regional delivery to Chubu Industrial Parks.

Why sub-micron in-process metrology is the cornerstone of competitiveness across Aichi Prefecture's automotive, aerospace, and machine tool clusters.
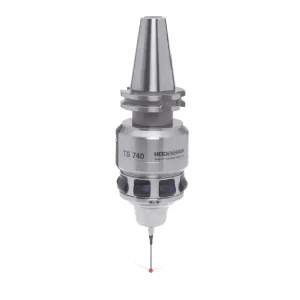
The Greater Nagoya metropolitan area, encompassing Aichi, Gifu, and Mie prefectures, represents Japan’s indisputable industrial heartland. Accounting for over 40% of the country’s automotive production volume, heavy aerospace assembly lines (Chubu Aerospace Cluster), and world-renowned machine tool builders such as Okuma, Yamazaki Mazak, Brother Industries, and JTEKT, Nagoya operates on zero-defect manufacturing principles. In this ultra-rigorous environment, precision CNC machining center operation relies heavily on optical and radio workpiece touch probes—specifically high-end Heidenhain Touch Probes (TS 260, TS 460, TS 740, and TS 480 series).
In-process workpiece inspection and automated part setup eliminate human error during fixture clamping, compensate for ambient thermal expansion in summer manufacturing shifts, and drastically lower scrap rates when milling complex engine blocks, EV gearboxes, or titanium aircraft structural spars. However, Nagoya machine shop managers face growing margin pressure driven by rising raw material expenses, electricity tariffs, and lengthy OEM local repair cycles for precision metrology hardware.
A detailed analysis of trigger mechanisms, signal transmission protocols, and sub-micron repeatability under hostile coolant environments.
Unlike traditional mechanical contact switches that suffer from contact wear and spark erosion, Heidenhain TS 740 and TS 460 probes utilize an optical sensor principle. A shadow mask deflects when the stylus contacts the workpiece, interrupting a high-precision infrared light beam to generate instantaneous, wear-free trigger pulses.
Modern Nagoya multi-axis machine tools require line-of-sight signal coverage across large working envelopes. Heidenhain dual transmission units (SE 660 / SE 661) seamlessly switch between optical infrared signals for high-speed compact turning centers and 2.4 GHz direct-sequence spread-spectrum (DSSS) radio for multi-axis portal mills.
The spring-loaded optical glass disk assembly inside the TS series permits multi-directional 360° stylus deflection (+X, -X, +Y, -Y, +Z). Upon clearance of contact, high-purity ceramic locating balls seat the stylus back to its origin with sub-micron return accuracy (repeatability 2σ ≤ 0.25 µm at 1 m/min probing speed).
| Model Series | Sensing Mechanism | Repeatability (2σ) | Transmission Protocol | Max Probing Speed | Typical Nagoya Application |
|---|---|---|---|---|---|
| Heidenhain TS 740 | High-Precision Optical Sensor | ≤ 0.25 µm | Infrared / Radio Hybrid | 3,000 mm/min | Ultra-precision mold polishing & semiconductor dies |
| Heidenhain TS 460 | Optical Switch with Bumper Seal | ≤ 0.50 µm | EnDat / SE 660 Infrared Transmission | 2,000 mm/min | Automotive cylinder block & head automated milling |
| Heidenhain TS 260 | Direct Cable-Bound Opto-Sensor | ≤ 0.50 µm | Hardwired Interface | 1,200 mm/min | Toolroom lathes & compact vertical milling centers |
| Renishaw RMP60 Equivalent | Kinematic Strain Gauge / Contact | ≤ 1.00 µm | 2.4 GHz FHSS Radio | 1,500 mm/min | General job-shop metal cutting & fixture setting |
From Toyota supply chain machine shops in Kariya to aerospace turbine machining centers in Komaki, discover how local workshops deploy Heidenhain touch probes.
In mass-production lines machining aluminum die-cast EV battery housings, raw casting tolerances vary up to ±1.5 mm. Utilizing Heidenhain TS 460 probes mounted on Okuma and Makino 5-axis centers, automated surface alignment macros measure 6 datum points in under 12 seconds. The CNC automatically rotates coordinate system offsets (G54.2 / cycle 800) to ensure uniform wall thickness before milling.
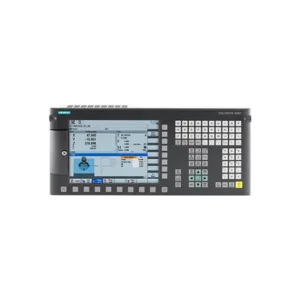
Precision machining of titanium 6Al-4V aircraft wing rib fittings requires continuous thermal error compensation during 18-hour cutting cycles. Integrated with Siemens SINUMERIK 828D or Heidenhain TNC 640 controls, TS 740 high-precision probes perform automatic mid-program calibration against fixed reference master spheres installed on the machine table, holding tolerances within ±3 µm across ambient shifts.
Micro-injection molds produced for Nagoya's electronics industry require mirror-finish accuracy. Hardened tool steels (60+ HRC) are inspected in-situ prior to final spark erosion or nano-milling. The optical non-contact triggering of the Heidenhain TS 740 applies micro-Newton probing forces, preventing stylus damage or micro-scratching on optical surface cavities.
Job shops operating legacy Mazak, Fanuc, or Mori Seiki machine tools often face obsolete probe communication units. Ningbo DingYan supplies complete retrofit kits—including Heidenhain probes, signal receivers (SE 660), shank adapters (BT40, CAT40, HSK-A63), and relay interfaces—enabling turnkey modernization without replacing expensive CNC hardware.
How Ningbo DingYan Machinery Co., Ltd. eliminates long lead times, offers transparent serial-number verification, and cuts industrial procurement costs.
Situated directly across the East China Sea, Ningbo serves as one of China's primary international logistics hubs. Emergency probe orders depart Ningbo Lishe International Airport or Shanghai Pudong directly to Chubu Centrair International Airport (NGO), achieving customs clearance and factory delivery within 48 to 72 hours.
Every single unit distributed by Ningbo DingYan undergoes comprehensive physical and electrical bench testing. Before dispatch, engineers take high-resolution photographs of the component nameplate, serial number tag, optical lens seal integrity, and full accessory kits (styli, batteries, adjustment keys) for customer verification.
By maintaining direct relationships with official brand agents, wholesale supply channels, and stockholding inventories, Ningbo DingYan provides Japanese plants and service teams with direct wholesale pricing. This eliminates unnecessary tier-1 and tier-2 agent markups common within domestic Japanese commerce.
A step-by-step engineering guide for machine maintenance engineers in Nagoya facilities to guarantee sub-micron probing accuracy.
Mount the probe into the taper shank (BT40/HSK-A63). Place a dial indicator (0.001 mm resolution) against the ruby ball center. Adjust the four lateral set-screws on the probe body until mechanical radial runout is strictly within ≤ 0.002 mm (2 µm).
Align the SE 660 receiver within direct line-of-sight of the spindle working area. Execute the optical pairing routine on the CNC interface. Ensure LED diagnostic indicators transition from solid red (standby) to bright green (signal lock) with >85% link strength.
Fix a certified ring gauge or master reference sphere onto the table. Call CNC probing cycle (e.g., Heidenhain Cycle 462 / Siemens Cycle 974). Measure effective stylus ball radius and electronic triggering delay across 4 quadrants at 480 mm/min feed rate.
Store effective trigger radius offsets in the active CNC tool table. Run a repeat test macro across 25 consecutive probing cycles. Confirm that the standard deviation (2σ) does not exceed 0.25 µm under stable spindle oil temperature.
Anticipating the technological transformation of closed-loop machining cells in Nagoya's automated Smart Factories.
Seamless transition from classic EnDat 2.2 to high-speed EnDat 3 bus interfaces. Touch probes now transmit real-time stylus deflection angle, internal temperature, battery health data, and 3-axis vibration metrics over a single two-wire digital interface.
Direct integration between Heidenhain touch probe spatial point clouds and edge-AI machine controllers. Edge algorithms dynamically predict cutting tool wear trends and automatically modify tool offset parameters before surface finish degradation occurs.
Next-generation optical probes eliminate lithium battery replacements entirely by incorporating micro wireless energy harvesting coils energized by spindle rotation magnetic induction, ensuring 100% continuous operational uptime for lights-out shifts.
Answers to common technical queries regarding compatibility, emergency supply, calibration, and warranty policies.
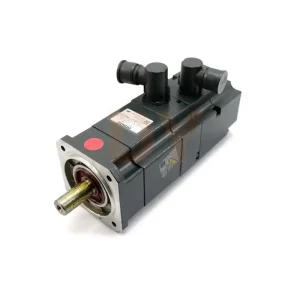
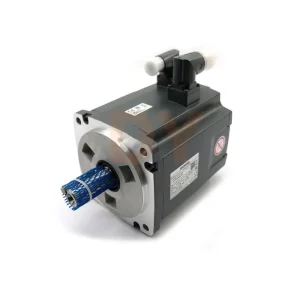
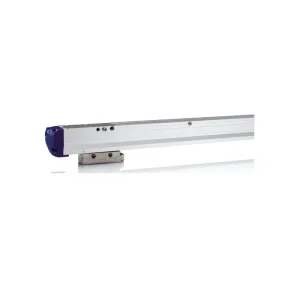
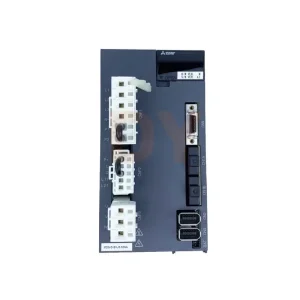
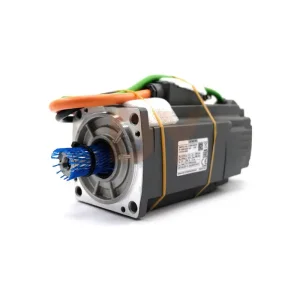
Explore our full line of compatible servo motors, tool setters, drives, linear scales, and CNC controllers stocked for fast-track dispatch to Japan.
Eliminate expensive local markups and secure OEM-certified workpiece touch probes, tool setters, and CNC spare parts with 24-hour technical response and expedited international express delivery.