Directly available for rapid air-freight dispatch to Ninoy Aquino International Airport (NAIA) and immediate integration across Manila's high-precision machine shops.
As the Philippines solidifies its position as a Southeast Asian powerhouse for electronics manufacturing services (EMS), semiconductor backend assembly, aerospace tooling, and precision mold making, the operational demand for sub-micron machining accuracy has never been higher.
Metro Manila, anchored by contiguous economic hubs in Laguna Technopark, Cavite Economic Zone, Batangas Light Industry & Science Park, and Clark Freeport Zone, houses critical tier-1 suppliers for international automotive, medical, and semiconductor OEMs. Precision CNC machining centers equipped with 5-axis heads require strict thermal drift compensation and zero-point workpiece alignment—capabilities directly unlocked by optical and radio-transmitted Heidenhain workpiece probes.
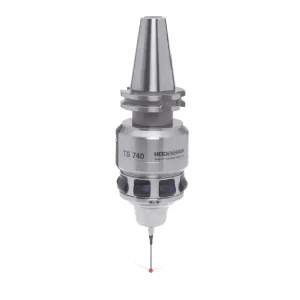
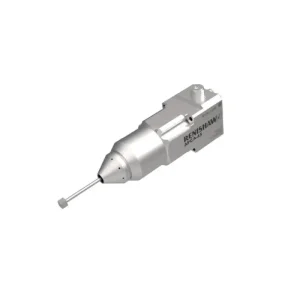
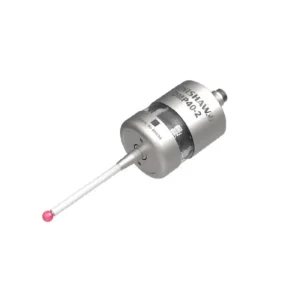
The global machine tool industry is aggressively shifting toward automated, closed-loop quality assurance (Industry 4.0). Modern machining cells in Manila can no longer afford offline CMM inspection bottlenecks. In-process metrology using high-accuracy Heidenhain touch probes (such as TS 460 and TS 740) allows real-time datum setting, automated tool wear compensation, and immediate post-machining validation directly on the CNC spindle table.
Understanding the mechanical, optical, and electronic mechanics of Heidenhain measurement hardware for optimal spindle installation and error diagnostic in tropical manufacturing conditions.
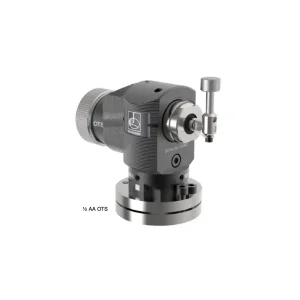
Unlike standard kinematic touch probes that rely on mechanical contact resistance shifts (which degrade over millions of switch cycles due to fretting corrosion), premium Heidenhain probes like the TS 740 utilize a high-precision optical sensor system inside the probe body. A clean optical signal deflection trigger guarantees sub-micron probing repeatability without mechanical contact wear, making it immune to high vibration environments typical of heavy-duty die & mold milling in Manila shop floors.
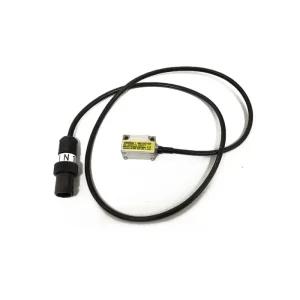
For modern 5-axis machines, cable-bound signal transmission is impractical. Heidenhain utilizes dual infrared (IR) and radio frequency (RF) transmission modes (e.g., SE 660 / SE 661 transceiver units). Radio transmission is essential in Manila’s dense industrial parks where large machine enclosure walls, complex 5-axis tilting heads, or coolant mists obscure direct line-of-sight infrared paths, eliminating signal dropouts during multi-axis tool path execution.
| Probe Model | Sensory Principle | Repeatability (2σ) | Transmission Type | Primary Application in Manila |
|---|---|---|---|---|
| TS 460 | Kinematic Switch / Optical | ≤ 1.0 µm | Dual Hybrid (Infrared & Radio) | General Workpiece Setup, Mold & Die CNC Milling |
| TS 740 | High-Precision Optical Scanning | ≤ 0.25 µm | Infrared / Radio via Transmitter | High-Precision Semiconductor & Aerospace Parts |
| TT 160 | Contact Tool Setter | ≤ 1.0 µm | Cable-bound EnDat / Signal Interface | On-spindle Tool Length & Diameter Calibration |
| TT 460 | Contact Tool Setter | ≤ 1.0 µm | Wireless Radio / Infrared | Rotary Table Tool Setting on 5-Axis Centers |
When a probe experiences deflection error, signal lost alarms, or repeatability degradation, our diagnostic engineers recommend the following protocol prior to component replacement.
Before probing calibration, check spindle taper clean status and holder runout. Clean the SK/BT/HSK interface to ensure concentricity within < 2 µm.
Utilize micro-adjustment screws on the probe housing to center the ruby ball stylus with a dial test indicator (< 1 µm deflection deviation across 360° turn).
Inspect the SE 660 receiver signal LED. If radio interference occurs in Manila plant environments, switch channels on the Heidenhain EnDat interface setup.
Execute calibration cycles (Cycle 460 on Heidenhain TNC controls) using a certified ring gauge to store electronic offset constants into controller memory.
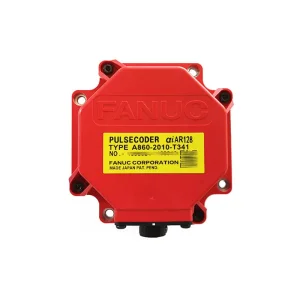
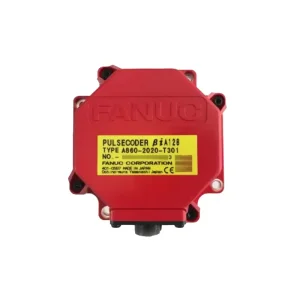
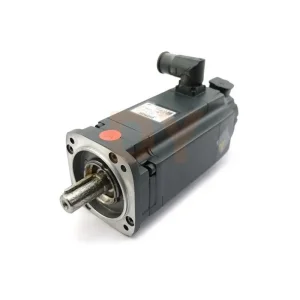
In addition to Heidenhain metrology systems, we stock 100% genuine original components for multi-brand CNC maintenance and system retrofits.
The convergence of artificial intelligence, high-speed EnDat 3 digital feedback interfaces, and wireless sensor integration is transforming Heidenhain touch probes from static measurement accessories into dynamic real-time process monitors.
Future probing cycles will automatically analyze deflection force profiles over time. By detecting micro-deviations in stylus kinematic return times, the CNC system will alert maintenance staff in Laguna or Batangas of impending seal degradation or battery drain days before a hard fault occurs.
Integrating workpiece probes with automated hydraulic pallet changers (FMS) allows fully lights-out manufacturing. Touch probes verify localized part placement accuracy down to sub-micron thresholds before issuing macro spindle start commands.
Expert engineering answers to common procurement, calibration, and repair queries from Manila machine shops.
Stocked Heidenhain probes (including TS 460, TS 740, and TT series) held in our regional distribution warehouse are dispatched within 1–3 business days. Air express shipments arrive at Ninoy Aquino International Airport (NAIA) in Manila within 3–5 working days, complete with commercial invoices, HS code documentation, and origin certificates for seamless PEZA zone customs clearance.
First, inspect the lithium battery voltage within the TS 460/TS 740 probe body. Second, check line-of-sight clarity between the probe transmitter and the SE 660 transceiver unit. In dense RF interference environments (common in Manila metalworking facilities), switch the transmitter channel via the optical/RF coupling setup or verify antenna alignment.
Yes. All Heidenhain touch probes, linear scales, encoders, and handwheels supplied by DingYan Machinery are 100% new, genuine, and purchased through authorized distribution channels. We provide detailed photographs of serial number labels, original factory packaging, and technical test reports prior to shipping.
Absolutely. We stock a full range of genuine Heidenhain ceramic and steel breakaway adapter pins (designed to protect the internal optical head during unexpected spindle crashes), ruby ball styli (lengths from 10mm to 100mm), and precision taper shanks (BT40, CAT40, HSK-A63, SK40).
All brand new Heidenhain metrology hardware carries a 12-month basic manufacturer warranty covering functional failure under standard CNC machining operations. Our engineering support team assists with remote parameter settings, alarm diagnostic code cross-referencing, and repair exchange options.
You can send your component part number, nameplate photograph, or machine controller alarm code directly to our engineering team via our contact form or official email. Inquiries from Manila and the broader Philippines area receive priority response within 24 hours.
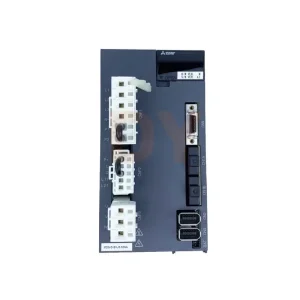
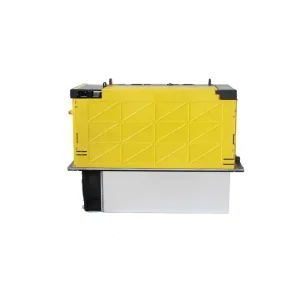
Whether you require urgent TS 740 probe replacement, spindle tool setter calibration, or genuine Fanuc/Siemens/Mitsubishi CNC drive modules, our technical engineers are ready to assist your plant floor today.