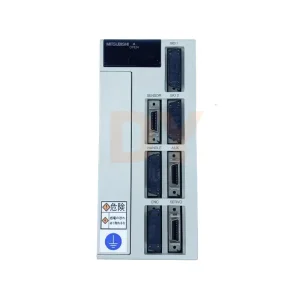
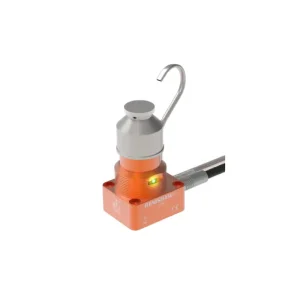
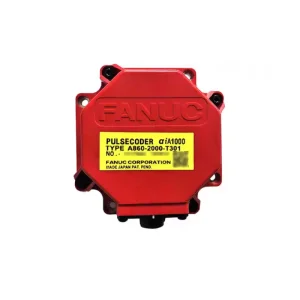
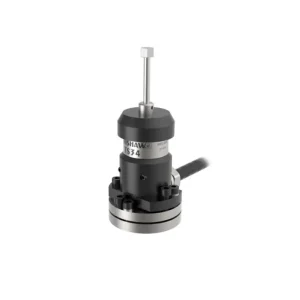
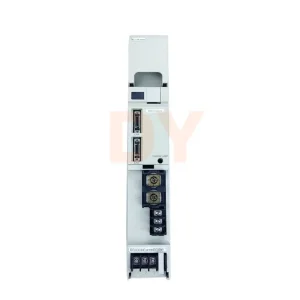
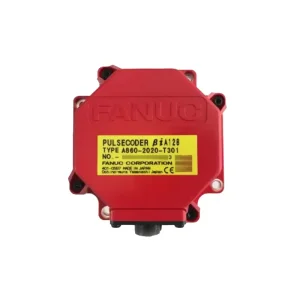
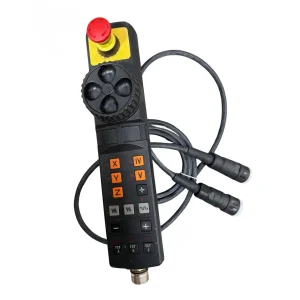
Direct factory-authorized stock, rapid worldwide delivery, 100% genuine guaranteed with strict quality control verification.
Understanding optical linear scale metrology, signal interpolation, and closed-loop positional feedback in high-precision CNC manufacturing.
In modern CNC metal-cutting machine tools, positioning accuracy dictates overall part tolerance, roundness, surface roughness, and geometric alignment. Indirect measurement relies on rotary encoders mounted on the rear of servo motors. While rotary encoders provide high system resolution, they suffer from mechanical transmission errors, including ballscrew thermal expansion, pitch error, backlash, elastic deformation, and bearing compliance.
A Grating Ruler (Linear Scale) establishes a direct measurement feedback loop (Full Closed-Loop Control). By directly mounting the scale carrier along the axis bed and the optoelectronic scanning head onto the moving machine carriage, positional feedback bypasses all mechanical drive components. Consequently, thermal drift caused by high-speed ballscrew friction (which can expand steel screws by up to 30–50 µm over extended operations) is completely eliminated from the position control loop.
Utilizing DIADUR glass substrates with ultra-fine chromium grating tracks (typically 20 µm down to 8 µm signal periods). Ideal for high-precision jig boring machines, semiconductor wafer stages, and ultra-precision grinding equipment requiring sub-micron accuracy (±1 µm/m).
Utilizing highly reflective METALLUR steel tapes or low-expansion Invar carriers. Designed for long travel distances (up to 30 meters) on heavy-duty gantry mills, large horizontal boring machines, and aerospace machining centers where physical glass scale length is structurally constrained.
Objective technical comparison between optical, magnetic, and inductive linear position measurement technologies for industrial buyers.
| Evaluation Parameter | Optical Grating Ruler | Magnetic Scale | Inductive Scale |
|---|---|---|---|
| Operating Principle | Moiré fringe phase detection & photoelectric scanning | Magnetic pole pair reading via Hall/MR sensors | Electromagnetic coupling & impedance variation |
| Measuring Accuracy Grade | ±0.5 µm to ±3 µm/m (Ultra High) | ±10 µm to ±50 µm/m (Moderate) | ±3 µm to ±10 µm/m (High) |
| Maximum Resolution | Down to 0.001 µm (1 nm) | Down to 0.1 µm (100 nm) | Down to 0.05 µm (50 nm) |
| Contamination Immunity | High (Requires air purge sealing lip protection) | Extreme (Immune to oil, coolant, dirt) | Very High (Immune to liquids & oil film) |
| Thermal Expansion Matching | Glass: 8.5x10^-6 /K; Steel: 10.5x10^-6 /K | Steel carrier matches cast iron bed | Aluminium / Steel structural match |
| Serial Interface Protocols | EnDat 2.2/3, Fanuc αi, Siemens DRIVE-CLiQ, Mitsubishi, Fagor | BiSS-C, SSI, Incremental TTL | EnDat 2.2, Fanuc Serial, SSI |
| Primary Target Application | 5-Axis CNC Mills, Ultra-Precision Lathes, Semiconductor | Woodworking, Stone Cutting, Heavy Roughing Lathes | Standard Milling, Severe Coolant Jet Environments |
How AI edge analytics, nanometer interferometry, and absolute optical multi-track encoding are reshaping closed-loop industrial automation.
Legacy grating rulers relied on incremental lines with reference marks, requiring machine homing sweeps upon power-up. Next-generation absolute optical scales utilize pseudo-random binary code patterns stamped across a single track. Positioning data is available instantly upon boot, preventing tool collisions during mid-program power interruptions.
Modern scanning heads feature integrated microcontrollers with adaptive gain control (AGC) and real-time signal conditioning. If micro-oil contamination or dust enters the optical path, the scanning head dynamically amplifies photodiode signals to maintain sin/cos wave symmetry (1Vpp), eliminating position error jumps before triggering alarms.
By shifting from geometric shadow scanning to phase-grating laser interference, modern ultra-precision grating scales achieve measurement periods under 0.5 µm. Sub-nanometer interpolation allows sub-micron contouring on multi-axis optical lens turning machines and silicon wafer steppers.
Tailored metrology configurations designed to solve environmental, thermal, and accuracy challenges across critical industrial sectors.
In long-travel titanium and aluminum wing spar milling, thermal expansion over a 15-meter axis can introduce errors up to 0.8 mm. Installing steel tape grating rulers with thermal expansion coefficients matched directly to the machine structure (≈10.5x10^-6 /K) maintains exact volumetric positioning throughout 48-hour continuous milling operations.
Silicon wafer inspection stages demand nanometer-level repeatability, ultra-high dynamic stiffness, and zero outgassing in vacuum cleanrooms. Vacuum-compatible zero-expansion Zerodur glass grating scales deliver ±0.1 µm positional feedback with zero thermal hysteresis.
High-speed gantry machining centers producing large EV battery enclosures demand rapid acceleration (>1.5G) and high feed rates (>60 m/min). Heavy coolant spray and airborne fine aluminum mist pose high risks to optical heads. Double-lip seal optical linear scales with internal air deflection nozzles ensure 99.9% uptime.
Machining orthopedic bone screws and titanium hip joints requires mirror-finish surface roughness (Ra < 0.05 µm). High-resolution glass grating scales eliminate micro-chatter marks induced by ballscrew mechanical errors, ensuring perfect interpolation during simultaneous 5-axis contouring.
Leveraging the Ningbo precision industrial cluster for rapid delivery, direct OEM pricing, and complete quality assurance.
In global machine tool maintenance, repair, and overhaul (MRO) operations, unplanned machine downtime costs average $1,500 to $5,000 per hour. Sourcing replacement linear scales and CNC servo components through traditional European or North American distribution networks often involves 6-to-12-week lead times and substantial regional distributor markups.
Situated in Ningbo, Zhejiang—China’s premier manufacturing hub for precision machinery and CNC automation—DingYan Machinery operates directly alongside OEM component foundries, official brand agents, and specialized metrology calibration laboratories. This geographic density enables rapid procurement cycles and zero-friction logistics.
Every grating ruler, servo module, and encoder leaving our warehouse undergoes rigorous laser interferometer verification. Signal amplitude (1Vpp / TTL), phase shift error (<1°), code track readability, and air purge lip seal integrity are recorded and matched against component serial numbers.
We source exclusively through authorized channels for major international and regional brands including Renishaw, FANUC, Mitsubishi, SIEMENS, Heidenhain, Fagor, Delta, and NSK. By bypassing multi-tier broker markups, we pass 20% to 45% wholesale cost savings directly to global buyers.
How we assist corporate procurement managers and system integrators with part matching, obsolete retrofits, and global freight.
Procuring linear feedback systems for multinational machine tool fleets requires strict adherence to technical parameters, dimensional drawings, and electrical interface compatibility. A single mismatched digit in a part number can lead to voltage mismatches, incorrect pinouts, or incompatible serial protocols.
Comprehensive quality assurance framework guaranteeing operational reliability and worldwide technical support.
Our dedicated technical support team responds within 24 hours to all technical inquiries, alarm code diagnostics (e.g., Fanuc Alarm 414/445, Siemens Fault 25000), and wiring diagram requests.
All brand-new items carry a 12-month basic operational warranty covering functional failures under normal operating conditions. Fast replacement dispatch minimizes machine shop downtime.
All supplied products strictly conform to international quality and environmental standards including ISO9001:2015, CE Certification, RoHS hazardous substance restrictions, and REACH compliance.
Expert answers to common buyer queries regarding installation tolerances, signal protocols, contamination, and ordering processes.
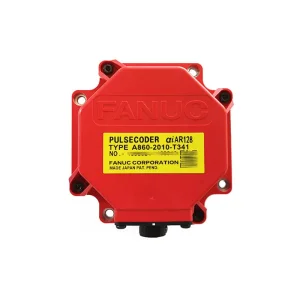
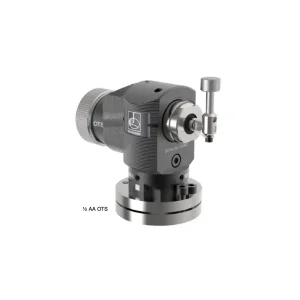
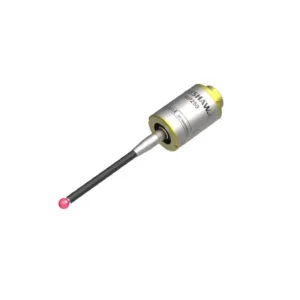
Complete your machine tool maintenance with our full line of encoders, handwheels, drives, and tool setters.