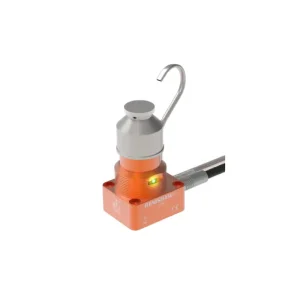
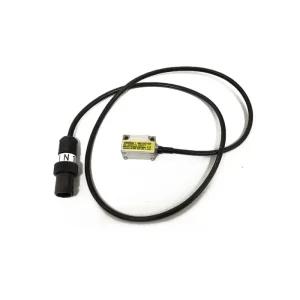
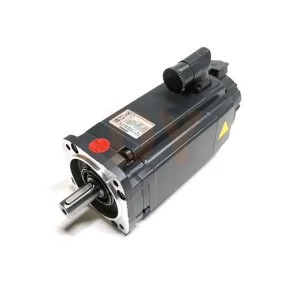
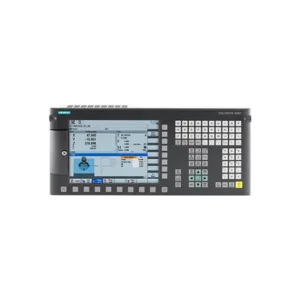
Explore original factory-certified components, encoders, and precision metrology accessories available for immediate global dispatch.
In modern high-precision CNC manufacturing, structural wear, thermal distortion, and servo mismatch account for over 70% of component dimensional out-of-tolerance events. QC20 dynamic ballbar analysis stands as the gold standard for ISO 230-4 compliance.
In the contemporary advanced manufacturing ecosystem—spanning aerospace structural milling, automotive mold production, and micro-electronics tooling—the verification of dynamic positioning accuracy is no longer optional. Modern computer numerical control (CNC) machine tools are multi-axis mechanical assemblies subjected to extreme acceleration forces, continuous friction, and thermal loading. Over time, these operational stresses introduce cumulative geometric errors, backlash, servo imbalance, and perpendicularity mismatches.
The QC20-W Wireless Ballbar System (and its predecessor platforms) revolutionized industrial metrology by providing machine tool operators, quality control managers, and field maintenance personnel with a rapid, mathematical method for isolating individual axis error vectors. By executing a programmed circular interpolation test, the ballbar measures radial deviation between the machine spindle and table, parsing complex spatial inaccuracies into distinct, actionable diagnostic data.
Metrology Insight: Dynamic circularity testing according to ISO 230-4 standard allows engineers to diagnose up to 21 discrete kinematic errors—including backlash, lateral play, scaling errors, cyclic pitch error, squareness deviation, and servo lag mismatch—in a single 15-minute diagnostic run.
However, industrial facilities frequently face challenges related to the total cost of ownership (TCO) for top-tier calibration equipment. High initial hardware investment, mandatory annual recalibration cycles, transducer wear, and localized technical training costs have driven global demand for discount QC20 ballbar services, certified refurbished units, exchange programs, and specialized third-party calibration suppliers. Industrial buyers require reliable, cost-effective options that maintain strict ISO/IEC 17025 traceability while significantly reducing maintenance overhead.
Precision calibration requires an expert understanding of how mechanical degradation translates into measurable radial deviations during circular interpolation tests.
Occurs when an axis reverses direction and mechanical play in the lead screw or drive coupling delays table movement. The QC20 ballbar detects reversal spikes at quadrature points (0°, 90°, 180°, 270°), quantifying lost motion down to the sub-micron scale.
Out-of-squareness between orthogonal linear axes (X-Y, Y-Z, X-Z) causes elliptical trace distortion rotated along a 45-degree axis. Ballbar software isolates angle deviation in arc seconds, allowing direct mechanical adjustment or parameter offset correction.
Imbalance between velocity feedforward gains or servo response rates causes an oval distortion aligned with the machine axes. High-resolution ballbar telemetry enables field engineers to tune drive control loops (such as Siemens SINAMICS or FANUC Alpha series).
| Error Classification | Root Mechanical / Servo Cause | Polar Plot Visual Indicator | Recommended Field Corrective Action |
|---|---|---|---|
| Backlash (Reversal Step) | Preload loss in ball screw nut, worn support bearings | Abrupt steps at quadrant transitions | Adjust mechanical preload or update controller backlash parameter |
| Orthogonality (Squareness) | Guide rail misalignment, machine frame sagging | Elliptical shape rotated at 45° / 135° | Re-shim guide blocks or apply controller squareness compensation |
| Scaling Error (Mismatch) | Thermal growth, incorrect linear encoder pitch, worn ball screw | Elliptical trace along major X or Y axis | Execute laser pitch error compensation; verify linear encoder scaling |
| Cyclic Pitch Error | Ball screw pitch variation, eccentric encoder coupling | Wavy, sinusoidal ripples along circular path | Replace lead screw assembly or recalibrate rotative encoder feedback |
| Stick-Slip Friction | Deteriorated slideway turcite, lubrication starvation | Spikes followed by gradual recovery curves | Flush and purge lubrication channels; inspect linear guide wipers |
Evaluating procurement pathways for metrology hardware, calibration kits, and specialized repair services to minimize capital expenditure.
Maintaining NIST or UKAS-traceable calibration on QC20 displacement sensors requires specialized calibration rigs capable of verifying 0.1 µm linearity. While OEM factory recalibration guarantees compliance, specialized third-party calibration suppliers offer discounted turnaround packages, accredited exchange units, and rapid on-site repair services that prevent multi-week shop floor interruptions.
For job shops and medium-scale OEMs, purchasing brand-new metrology kits can stretch capital budgets. Discount suppliers provide factory-certified refurbished QC20-W packages, replacement magnetic cups, center pivot calibrators, extension bars (up to 1350 mm radius), and Bluetooth communications modules—allowing shops to maintain high metrological rigor at 30% to 50% lower investment costs.
When selecting a discount QC20 service supplier or replacement component vendor, procurement officers must look beyond initial unit pricing. A robust supplier evaluation framework should assess:
From dynamic 2D circular testing to autonomous 3D volumetric accuracy monitoring and digital twin synchronization.
Next-generation ballbar systems leverage Bluetooth Low Energy 5.3 with high-frequency telemetry sampling exceeding 1000 Hz. This enables real-time capture of dynamic micro-vibrations, transient stick-slip anomalies, and high-speed servo jitter during rapid feeds exceeding 30 m/min.
Emerging smart factory architectures connect QC20 diagnostic datasets directly to digital twin simulation platforms. Automated compensation routines generate dynamic 3D volumetric error tables that are automatically injected into modern CNC controllers (SINUMERIK ONE, FANUC 30i-B, Heidenhain TNC7).
Machine learning algorithms process historical ballbar diagnostic traces across entire machine fleets. By analyzing micro-trends in reversal spike height and squareness degradation, AI engines accurately predict component failure (such as ball screw spalling or bearing race wear) weeks before failure occurs.
How leading manufacturing sectors implement routine QC20 ballbar testing to ensure zero-defect machining.
In aerospace manufacturing, multi-million dollar aluminum spars and titanium engine mounts require tight volumetric tolerances over large working envelopes (often exceeding 6 meters in length). Thermal growth and structural flexure present constant challenges. Plant maintenance teams deploy QC20-W ballbars with long extension bars (up to 1350 mm) to perform volumetric circularity checks across multiple planes (XY, YZ, ZX) and volumetric partial arcs prior to executing critical machining runs. This protocol guarantees that linear positioning remains compliant with stringent AS9100 quality mandates.
Automotive stamping dies and injection molds demand mirror surface finishes without witness lines or micro-stepping. Reversal spikes as small as 2 µm lead to visible surface blemishes on molded automotive panels, requiring manual hand-polishing. Mold making facilities perform monthly QC20 diagnostic runs on high-speed vertical machining centers (VMCs). By identifying drive backlash and tuning servo feedforward compensation values, shops eliminate surface stepping and reduce post-machining benchwork by over 40%.
Contract machining facilities producing wind turbine hubs, large valve housings, and mining gearboxes operate heavy horizontal boring mills (HBMs) subject to heavy table loading. Over time, foundation settling and guideway wear degrade machine squareness. Utilizing magnetic base calibrator mounts and heavy-duty pivot adapters, field engineers perform rapid routine health checks to quantify orthogonality degradation, re-shimming machine columns before out-of-tolerance parts occur.
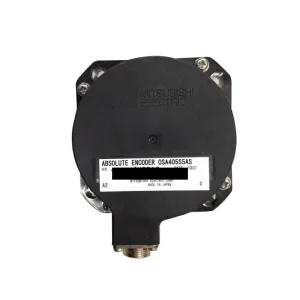
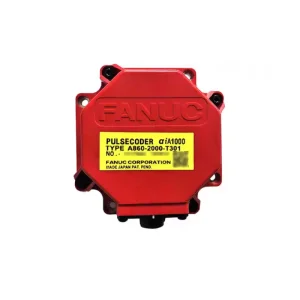
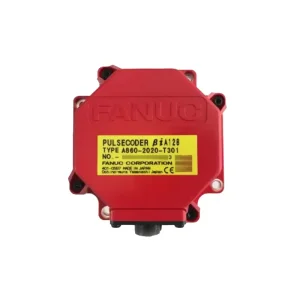
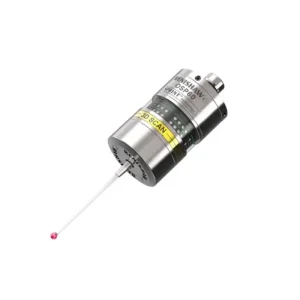
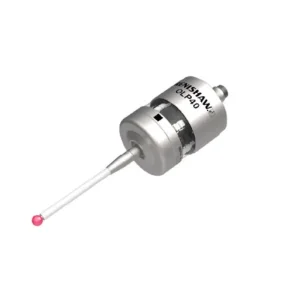
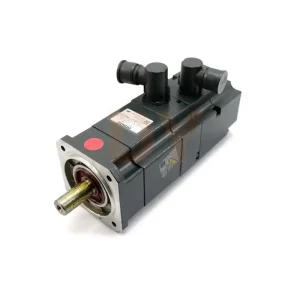
Maintain your production uptime with our verified inventory of high-performance replacement hardware, absolute encoders, and automated tool setters.

Technical answers to common operational, calibration, and procurement queries regarding QC20 ballbar systems and machine tool diagnostics.