Wholesale Renishaw OSP60 Scanning Probe Products, Service

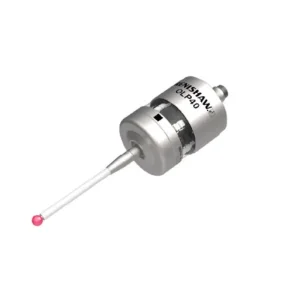
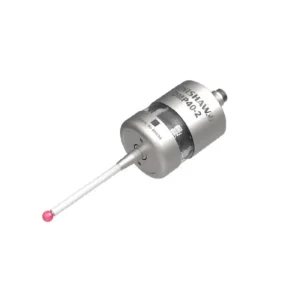
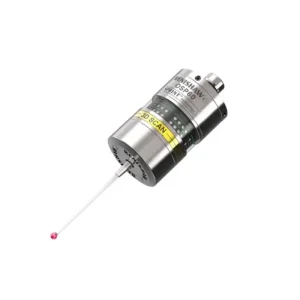
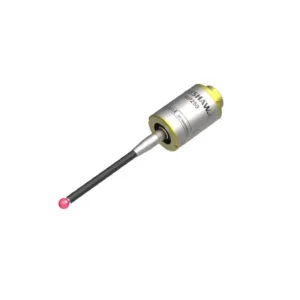
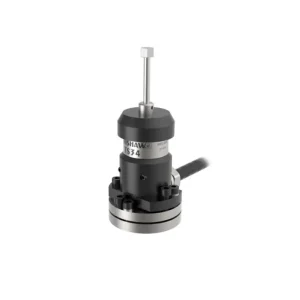
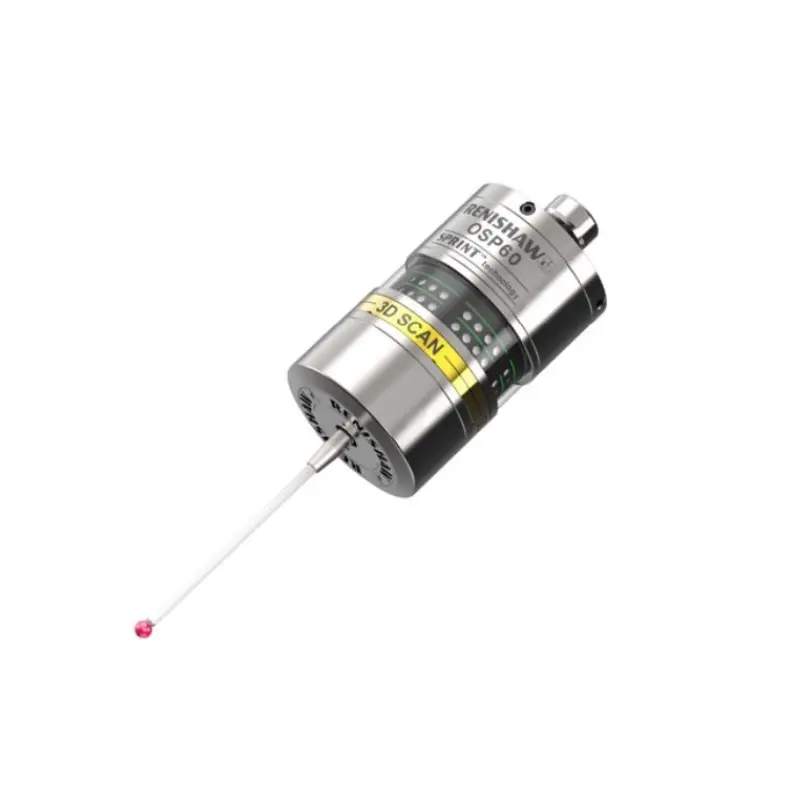
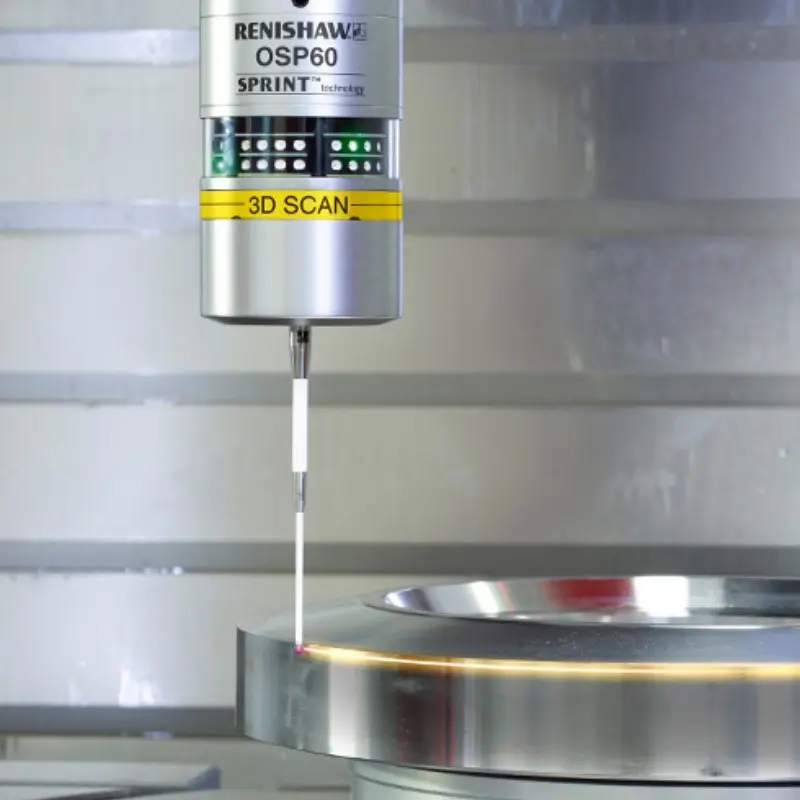
The OSP60 probe, featuring SPRINT™ technology, is a small yet powerful spindle probe designed for CNC machine tools. Containing an analogue sensor with 0.1 µm resolution in three dimensions, the probe provides exceptional accuracy and gives the greatest possible understanding of workpiece form.
Built from premium materials, the probe is tough and dependable, capable of withstanding challenging conditions such as shock, vibration, extreme temperatures, and exposure to liquids.

Product Description

Product Highlights

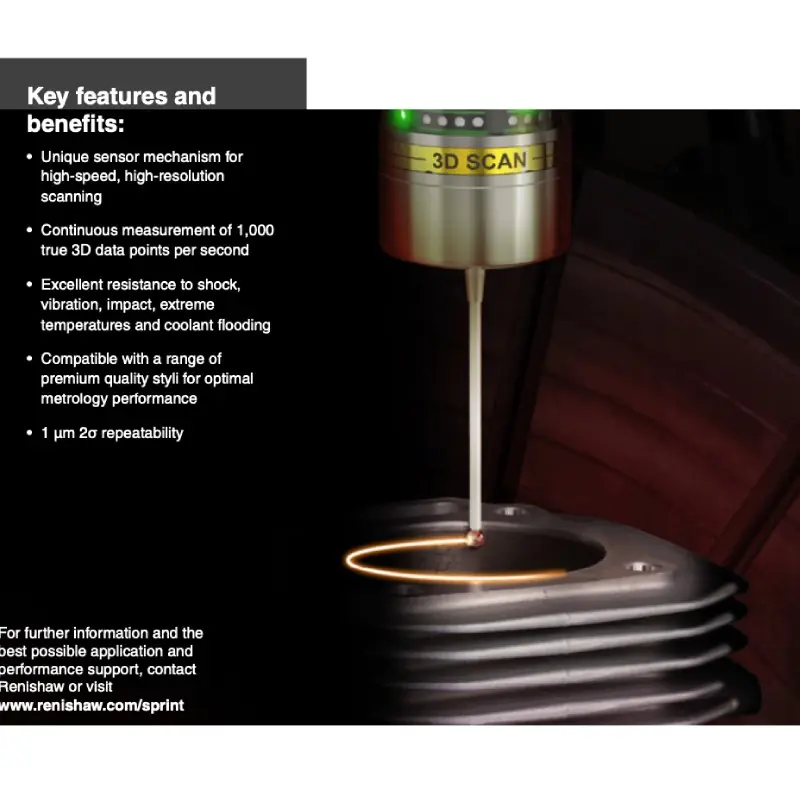
Unique sensor mechanism designed for high-speed, high-resolution scanning
Continuous measurement of 1,000 true 3D data points per second
Excellent resistance to shock, vibration, impact, extreme temperatures, and coolant flooding
Compatible with a range of premium quality styli for optimal metrology performance
High accuracy performance with 1 µm 2σ repeatability

Technical Specifications

Principal Application High-speed scanning system for on-machine process control.
OSP60 Description Analogue scanning probe for machine tools, capable of both 3D scanning and 3D discrete point measurements.
Transmission Type Infrared optical transmission: up to 1000 3D points per second
Compatible Interfaces OSI-S (interface), OMM-S (receiver)
Operating Range 360°. Up to 4.5 m (14.7 ft) with one receiver, or up to 9 m (29.5 ft) with two receivers.
Probe Turn On Time Less than 0.5 seconds
Recommended Styli Straight styli only. OSP60-specific styli recommended. (For details, see information leaflet Styli recommendations for OSP60 scanning probes, Renishaw part no. H-5465-8102).
Stylus Length Range 75 mm to 150 mm (2.95 in to 5.91 in) recommended
Stylus Ball Diameter 2 mm to 8 mm (0.078 in to 0.31 in) typical
Weight (without shank) 1080 g (38.1 oz) including batteries
Battery Type & Life Type: 3 x CR123 3 V Lithium-manganese dioxide
Mode Full Power Low Power
Standby Life 121 days 121 days
5% Usage 320 hours (note 1) 620 hours (note 1)
Continuous Use 16 hours 31 hours
Scanning Range ±X, ±Y, ±Z 0.50 mm (0.020 in) (note 2)
Sensor Type Full 3D (simultaneous XYZ data output)
Sense Directions Omnidirectional ±X, ±Y, ±Z
Sensor Resolution XY 0.025 µm (0.9843 µin) (note 3)
3D Lobing (X, Y, Z) ±1.00 µm (40 µin) (notes 3 and 5)
Repeatability ±0.25 µm (10 µin) 2σ (notes 3 and 4)
Max Scanning Speed Up to rapid (G0) feedrate dependent on machine tool performance and application (note 6)
Overtravel & Measuring Force
Direction Spring Rate (note 3) Measuring Force (notes 3 & 7)
XY plane (typical min) 0.8 N/mm (4.57 lb/in) 0.1 N 10 gf (0.4 ozf)
+Z direction (typical min) 1.5 N/mm (8.57 lb/in) 0.2 N 20 gf (0.7 ozf)
Sealing Rating IPX8 (EN/IEC 60529)
Operating Temperature +5 °C to +55 °C (+41 °F to +131 °F)
Disclaimer
DingYan is not an authorized distributor, reseller, or representative of any products displayed on this website. All trademarks, logos, and brand names are the exclusive property of their respective owners. Product references are for identification purposes only and do not imply endorsement, affiliation, or authorization.
Inquire Us

Frequently Asked Questions (FAQ)

1. What is the primary application of the OSP60 scanning probe?
The OSP60 is an analogue scanning probe engineered for high-speed scanning systems and on-machine process control. It supports both full 3D scanning and 3D discrete point measurements on machine tools.
2. What transmission system and data rate does the OSP60 probe use?
The probe utilizes an infrared optical transmission system capable of continuously acquiring and transmitting up to 1,000 true 3D data points per second.
3. What is the operational transmission range of the OSP60?
The probe offers 360° transmission with an operating range of up to 4.5 m (14.7 ft) when using one receiver, or up to 9 m (29.5 ft) when paired with two receivers.
4. What type of styli are recommended for optimal performance?
Only straight styli are recommended for the OSP60 probe. For best results, use OSP60-specific styli with lengths ranging from 75 mm to 150 mm and ball diameters between 2 mm and 8 mm.
5. How durable is the OSP60 in harsh machining environments?
The OSP60 is sealed to IPX8 standards (EN/IEC 60529) and provides high resistance against shock, vibration, mechanical impact, extreme temperature fluctuations (+5 °C to +55 °C), and coolant flooding.
6. What is the measurement accuracy and repeatability of this probe?
The OSP60 system provides high metrology precision with an XY sensor resolution of 0.025 µm (0.9843 µin) and an outstanding repeatability rating of ±0.25 µm (10 µin) 2σ.

Related Products