In-stock, factory-sealed components ready for immediate worldwide dispatch.
A strategic guide for procurement directors, shop-floor managers, and CNC machine tool integrators seeking genuine Renishaw probe systems at optimized capital expenditure.
Modern high-precision manufacturing demands predictable outcomes. Traditional manual part alignment using edge finders and manual dial indicators introduces operator variability, long machine idle times, and high scrap risk on expensive aerospace or medical workpieces. Integrating a Renishaw probe system transforms a CNC machine tool into an autonomous, self-correcting manufacturing cell.
Through automated workpiece inspection and tool setting, probes measure raw casting dimensions, set work coordinate systems (G54-G59) dynamically, update tool offset tables, and detect broken tools during unattended machining cycles.
Procuring industrial metrology equipment at wholesale or discounted rates often raises concerns regarding hardware authenticity, firmware compatibility, and technical warranty backing. As a leading global supplier based in China's industrial manufacturing hub, we bridge the gap between premium metrology technology and cost efficiency.
By leveraging large-volume inventory reservations, streamlined export logistics, and direct OEM agent agreements, we deliver brand-new, factory-sealed Renishaw probes, receivers, styli, and contact tool setters to global markets at competitive pricing structure.
Comprehensive engineering breakdown of probing technologies, transmission protocols, tool setters, and stylus material mechanics.
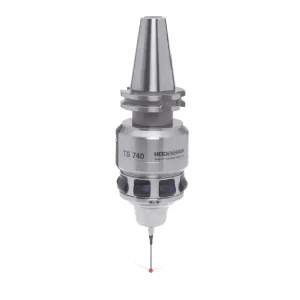
Renishaw workpiece probes automatically identify part position, align workholding offsets, and inspect critical features in-process. Key architectural categories include:
Prevent expensive spindle crashes and part damage by measuring tool length, diameter, and wear before cutting:
Reliable telemetry ensures zero interference inside harsh CNC machining envelopes filled with coolant splash and metal chips:
| Model Series | Primary Application | Transmission Type | Stylus Thread | Unidirectional Repeatability | Operational Range |
|---|---|---|---|---|---|
| OMP40-2 | Small to Medium CNC Machining Centers | Optical (Modulated IR) | M4 | 1.0 µm (2σ) | Up to 5 Meters |
| RMP60 | 5-Axis & Large Gantry CNC Machines | 2.4 GHz Radio (FHSS) | M4 | 1.0 µm (2σ) | Up to 15 Meters |
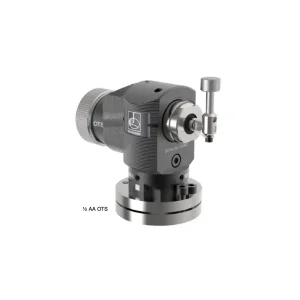
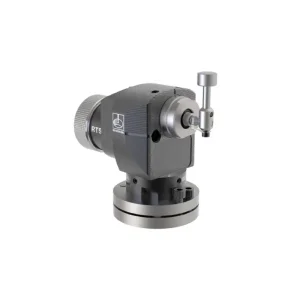
| OTS / RTS | Tool Length & Diameter Setting | Optical IR or 2.4GHz Radio | M4 Datuming Cube / Disc | 1.0 µm (2σ) | Up to 5 Meters |
| OMP600 | High-Precision Complex Sculpted Surfaces | Optical (RENGAGE™ Strain Gauge) | M4 | 0.25 µm (2σ) | Up to 6 Meters |
| APCA-45 | Pneumatic Broken Tool Detection | Hardwired CNC I/O Interface | Steel Contact Pad | 0.5 µm (2σ) | Internal Cabinet Mount |
How modern metrology integration powers Industry 4.0 factory automation and zero-defect quality control.
Smart factories eliminate reliance on post-machining CMM inspection. By running automated G-code probing macro routines (such as Renishaw Inspection Plus), the CNC controller recalculates fixture offsets dynamically, compensating for thermal expansion of machine spindles and ball screws in real time.
Modern Renishaw probing receivers output operational telemetry to factory MES (Manufacturing Execution Systems). Machine operators monitor probe battery life, signal health, and tool wear trends remotely via MTConnect or OPC UA industrial communication standards.
With broken tool detection systems (e.g., Renishaw RTS or APCA-45) integrated into flexible manufacturing systems (FMS), CNC machine tools operate reliably on overnight shifts. If a drill or endmill snaps, the macro automatically switches to a sister tool or safely halts the job.
Why procurement teams worldwide rely on Ningbo and regional hubs for rapid wholesale CNC hardware distribution.
High OEM list prices often prevent shops from outfitting every machine tool with touch probes. By capitalizing on regional supply networks, volume contract allocations, and optimized inventory turn rates in Ningbo, we provide genuine discount Renishaw probe systems at prices significantly below Western retail catalogs.
Every probe system shipped is guaranteed 100% authentic, complete with original factory serial tags, anti-counterfeiting verification codes, and full factory calibration certificates.
Machine downtime costs manufacturers between $200 and $1,500 per hour depending on machine size. Standard factory lead times for specialized optical receivers or broken tool setters can stretch up to 6–8 weeks.
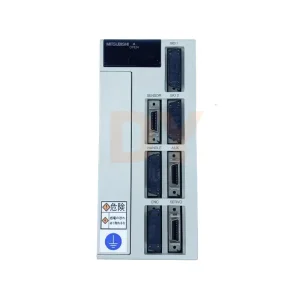
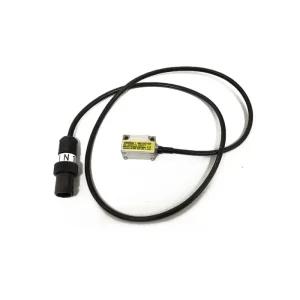
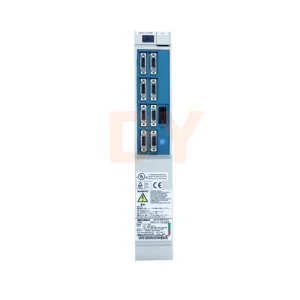
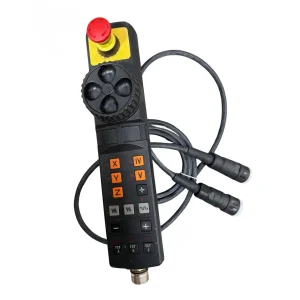
Our centralized Ningbo warehouse maintains ready-to-ship stock of fast-moving Renishaw probes (OMP40-2, RMP60, OTS, RTS), Fanuc encoders, Siemens drives, and NSK spindle bearings. Standard orders ship within 1 to 3 business days via DHL, FedEx, or UPS express air freight.
Real-world integration blueprints across demanding global manufacturing sectors.
Probing high-cost titanium and aluminum structural wing ribs. Renishaw RMP60 probes automatically align complex 5-axis workpieces, verifying stock thickness prior to heavy roughing operations.
Automated measurement of EV motor housing bore diameters and inverter chassis faces using Renishaw OMP40-2. Ensures micron-level alignment between mating powertrain components.
Ultra-precise graphite electrode probing using Renishaw strain gauge probes (OMP600). Low trigger force prevents damage to microscopic ribs and thin-walled EDM copper tools.
Probing intricate orthopedic knee and hip implants machined on 5-axis Swiss lathes and VMCs, meeting strict ISO 13485 quality control and traceability standards.
E-E-A-T principles built into every product verification and global shipment workflow.
Prior to packing, our senior quality engineers verify every Renishaw probe body, shank, stylus kit, and receiver module. We provide clear, high-resolution photographs of nameplates, order codes, and serial labels directly to the buyer for pre-dispatch approval.
All new and factory-sealed industrial items ship with a comprehensive 12-month operational warranty. In the rare event of a component hardware anomaly, our engineering team handles replacement claims promptly, minimizing customer machine downtime.
Sourcing hardware is only half the battle. Our technical team assists with CNC macro integration (Inspection Plus), receiver wiring schematics for Fanuc, Siemens, Mitsubishi, and Heidenhain controllers, and troubleshooting signal transmission alignments.
Quantifiable performance metrics comparing Renishaw automated probe systems against manual setup practices.
| Operational Parameter | Manual Setup (Edge Finder / Dial Indicator) | Renishaw Automated Probe System | Impact on Enterprise ROI |
|---|---|---|---|
| Average Workpiece Setup Time | 15 – 35 Minutes per Fixture | 1 – 3 Minutes (Automated Macro Cycle) | 85-90% Downtime Reduction |
| Setting Accuracy & Repeatability | ± 0.020 mm to ± 0.050 mm (Operator Dependent) | ± 0.001 mm (1.0 µm Sub-Micron Repeatability) | Eliminates Human Error & Scrap |
| In-Process Broken Tool Inspection | Manual Visual Check (Spindle Paused) | Automated Non-Contact / Contact Detection (2 Secs) | Enables 24/7 Lights-Out Machining |
| Thermal Expansion Compensation | None (Requires periodic re-measurement) | Dynamic Offset Adjustment via Macro Interrogation | Constant First-Article Accuracy |
| Operator Skill Dependency | High (Requires experienced machinist) | Low (Press Cycle Start; automated measurement) | Lowers Labor Overhead Costs |
In-depth engineering answers to common inquiries from CNC buyers, integrators, and maintenance engineers.
Explore related OEM drives, encoders, touch probes, and bearings in stock.
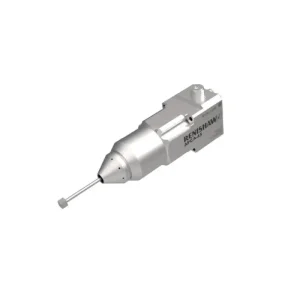
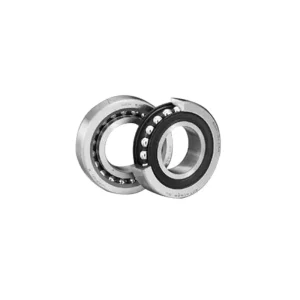
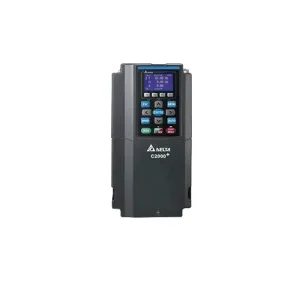
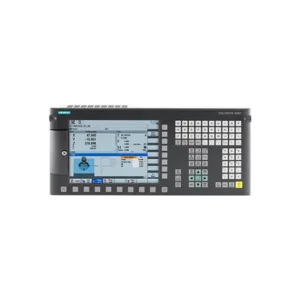
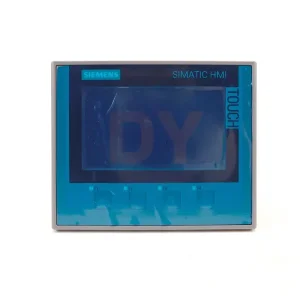
Request an immediate quotation for discount Renishaw probe systems, styli, encoders, or CNC drive components. Our engineering support team responds within 24 hours.