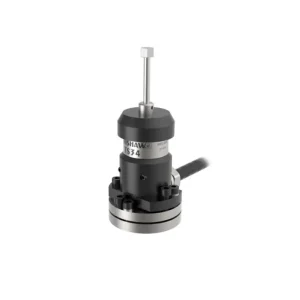
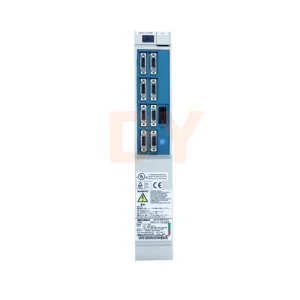
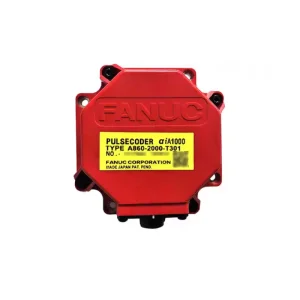
Explore direct-factory inventory for precision touch probes, servo drives, spindle motors, and feedback encoders with global warranty and express delivery.

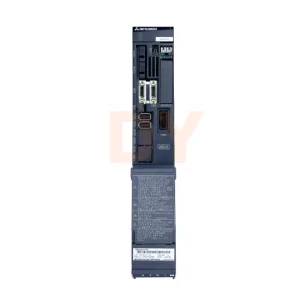
How the Renishaw RMP600 strain-gauge technology redefines sub-micron manufacturing accuracy across modern automated shop floors.
Modern CNC milling centers rely on real-time feedback loops. The RMP600 eliminates manual work setup errors by automatically updating coordinate offsets in CNC memory (FANUC, Siemens, Mitsubishi, Heidenhain).
Traditional kinematic touch probes suffer from lobing characteristics. The RMP600 utilizes solid-state strain gauge sensors, yielding sub-micron 3D precision across complex spatial contours.
In-process workpiece inspection detects thermal drift and machining tool wear before final finishing cuts, guaranteeing zero-defect compliance for aerospace and medical components.
In today's ultra-competitive precision engineering market, manufacturing facilities cannot afford offline Coordinate Measuring Machine (CMM) bottlenecks. Transferring heavy castings or intricate 5-axis aerospace impellers from a CNC machining center to an inspection room introduces significant handling risks, thermal thermal expansion errors, and lost spindle productivity.
The Renishaw RMP600 probe system resolves this challenge by bringing laboratory-grade metrology directly onto the machine tool table. Utilizing advanced strain-gauge technology (RENGAGE™), the RMP600 provides uniform 3D trigger characteristics regardless of the probing direction or stylus length. This technological leap enables true closed-loop manufacturing, where the machine tool measures part features post-roughing, automatically updates coordinate offsets, and executes final precision passes without human intervention.
Understanding RENGAGE™ strain gauge mechanics, FHSS radio frequency hopping, and ultra-low pre-travel variation.
Employs semiconductor strain gauges bonded to an internal structure that detects microscopic contact forces before mechanical deflection occurs, eliminating traditional lobing errors.
Operates on the globally license-free 2.4 GHz ISM band using Frequency Hopping Spread Spectrum (FHSS) paired with the RMI-Q receiver, ensuring zero signal blackout in high-EMF environments.
Supports long, heavy ceramic and carbon-fiber styli (up to 200mm and beyond) without compromising measurement repeatability or triggering false signals under high machine acceleration.
| Probe Model | Sensor Technology | 3D Repeatability (2σ) | Pre-Travel Variation (3D) | Max Recommended Stylus | Transmission Type |
|---|---|---|---|---|---|
| Renishaw RMP600 | RENGAGE™ Strain Gauge | ±0.25 μm | ±0.25 μm | 200 mm+ | 2.4 GHz FHSS Radio |
| Renishaw RMP60 | Kinematic Mechanical Switch | ±1.00 μm | ±1.00 μm (2D) | 150 mm | 2.4 GHz FHSS Radio |
| Renishaw OMP60 | Kinematic Mechanical Switch | ±1.00 μm | ±1.00 μm (2D) | 150 mm | Optical Modulated (Infrared) |
| Renishaw MP700 | First-Gen Strain Gauge | ±0.35 μm | ±0.50 μm | 100 mm | Optical Transmission |
Why procurement teams and chief engineers are actively seeking discounted OEM Renishaw RMP600 units and certified B2B supplier partnerships.
Modern industrial buyers—ranging from Tier-1 aerospace suppliers in North America to precision automotive die-mold shops in Western Europe—are shifting their purchasing strategies. Procurement teams are charged with reducing total capital expenditure while strict quality requirements demand zero compromise on metrology precision.
How direct partnerships with Ningbo industrial supply centers ensure rapid stock availability, strict quality control, and worldwide express export.
Situated in Ningbo, Zhejiang Province—home to the world's largest container port and rapid air express hubs—enabling 1-to-3 day dispatch for urgent CNC component orders worldwide.
Every unit undergoes strict serial label verification, physical housing inspection, dynamic frequency pairing check, and optical photo logging before custom export packaging.
Our massive warehouse holds inventory for major CNC brands including Renishaw, Siemens, Mitsubishi, Fanuc, Heidenhain, Fagor, Delta, and NSK under one roof.
The Yangtze River Delta precision machinery ecosystem provides unmatched supply chain flexibility. Ningbo DingYan Machinery Co., Ltd. leverages this infrastructure to maintain deep buffer stock for high-value metrology equipment like the Renishaw RMP600 touch probe. By sourcing through official authorized supply channels and managing large-scale inventory operations, we bridge the gap between global demand for discounted, original parts and rapid express fulfillment.
Real-world engineering use cases where sub-micron 3D measurement dramatically improves production throughput.
Probing complex 3D swept surfaces on 5-axis machining centers. The RMP600's zero lobing characteristics ensure sub-micron accuracy on organic curves.
Automated feature location on deep, heavy cylinder block castings. Extended styli perform deep bore inspection without signal degradation or false triggers.
Verifying free-form mold contours and core alignment before final polishing. Detects tool wear and stock variance to prevent catastrophic tool failure.
In-process inspection of large power-generation turbine components, ensuring strict profile tolerances under fluctuating shop floor thermal conditions.
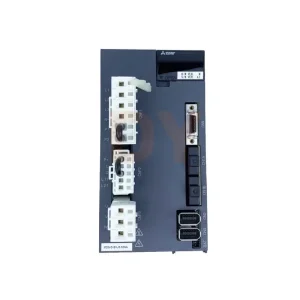
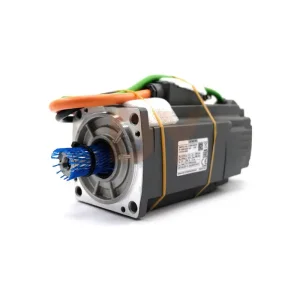
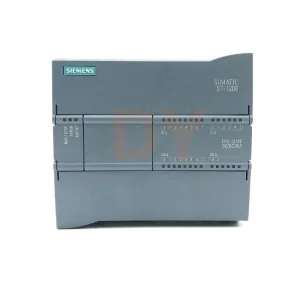
Complete your maintenance and overhaul requirements with original components from Mitsubishi, Siemens, Fanuc, Delta, and NSK.
Essential field procedures to guarantee sub-micron operational repeatability on modern CNC controllers.
To maximize the 3D strain gauge accuracy of the Renishaw RMP600, engineers must perform a complete 5-point vector calibration using a certified datum sphere. Unlike traditional kinematic probes that require 2D alignment, RENGAGE™ strain gauges register deflection vectors in X, Y, and Z axes simultaneously. Calibration cycles must be executed at operational spindle speeds (if spindle orientation is locked) or with fixed angular orientation to neutralize spindle runout errors.
The RMP600 utilizes 2.4 GHz FHSS radio transmission. When pairing the probe with an RMI-Q or RMI radio interface, execute the 'Partnering' sequence using the probe's optical trigger or battery insertion mechanism. Ensure that the RMI-Q antenna has a direct line-of-sight to the machine enclosure working volume, maintaining a minimum clearance of 50mm from heavy metallic shielding.
The probe is powered by two standard AA 1.5V Lithium or Alkaline batteries, offering up to 800 hours of continuous operational life and over 400 days of standby time. The RMP600 features an IPX8 glass-sealed enclosure designed to withstand continuous high-pressure coolant jets, hot aluminum/steel swarf, and aggressive metalworking fluids.
Clear, definitive answers to common procurement, compatibility, and metrology questions.