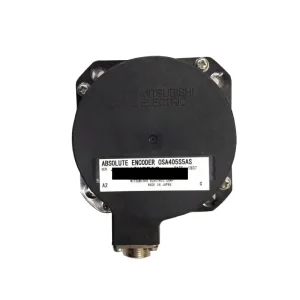
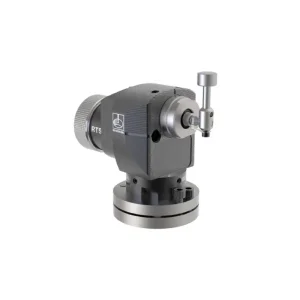
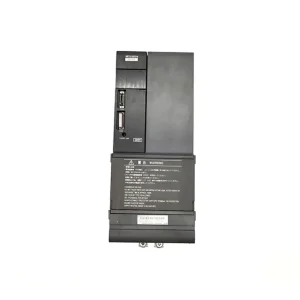
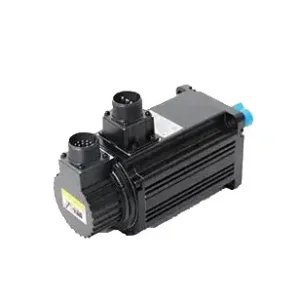
In-stock metrology hardware, servo drives, feedback encoders, and control accessories verified for direct integration into precision machining lines.
In modern high-speed CNC precision milling, coordinate measuring machines (CMM), and multi-axis automated manufacturing cells, on-machine probing represents the primary safeguard against scrap, tool wear, and geometric non-conformance.
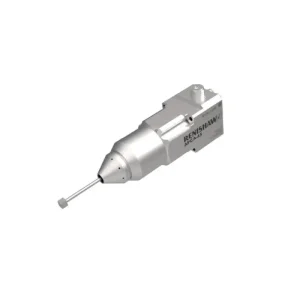
The term Renishaw Stylus Pen refers colloquially to the metrology stylus assemblies used within Renishaw touch-trigger, optical, and scanning measurement probes (such as the OMP40, OMP60, RMP60, and RTS contact tool setters). Far from a mere consumable mechanical extension, the stylus is the critical physical transducer interface between the part being manufactured and the kinematics of the machine tool. Its mechanical stiffness, ball sphericity, thermal expansion coefficient, and contact dynamics define the physical limit of measurement repeatability.
When selecting discount alternatives or OEM-compatible styli through verified Chinese industrial suppliers, engineering teams must evaluate structural performance metrics beyond initial purchase price. Sub-standard stylus pens introduce probe deflection errors, lobing effects, adhesive degradation, and abrasive ball failure, ultimately distorting geometric dimensioning and tolerancing (GD&T) results.
The metrology standard for general-purpose probing. Industry-grade synthetic ruby balls offer extreme hardness (Mohs 9) and minimal surface porosity. Ideal for inspecting steel, titanium, brass, and composite materials without introducing mechanical wear or surface scoring.
Specifically engineered to counteract adhesive wear during continuous scanning or workpiece setup on aluminum alloys. Silicon nitride prevents metal transfer and adhesive accretion that frequently distorts standard ruby tip diameters during cast aluminum runs.
Engineered for aggressive machining environments and abrasive cast irons. Diamond-coated and solid zirconia contact spheres eliminate the abrasive pitting caused by residual carbide grains and tough abrasive scale on cast component surfaces.
The deflection equation during probe contact directly impacts cycle times and coordinate accuracy. Selecting the proper stem substrate ensures that bending under trigger force remains completely predictable and software-compensable.
| Stem Material Substrate | Young's Modulus (GPa) | Thermal Expansion (µm/m/°C) | Primary Industrial Use Case | Stem Rigidity Index |
|---|---|---|---|---|
| Tungsten Carbide | ~450 – 550 | 5.0 | Short to medium length styli (M2, M3, M4) requiring maximum stiffness | Ultra-High (Minimal Bending) |
| Carbon Fiber (CF) | ~400 – 450 | -0.4 to 0.1 | Long extensions (>50mm up to 300mm), deep cavity probing, multi-axis | Exceptional Strength-to-Weight |
| Ceramic (Alumina) | ~300 – 380 | 8.0 | Lightweight crash protection; fractures cleanly to safeguard internal probe sensor | High Rigidity / Frangible Crash Link |
| Stainless Steel | ~190 – 210 | 16.0 | Entry-level, non-critical datum touchpoints; higher thermal sensitivity | Moderate (Prone to bending on long runs) |
Proper thread engagement prevents micron-level shifting during high-g tool changer rotations. M2 threads suit micro-probes and tight bore checks; M4 threads serve as the global standard for machine tool touch probes like the Renishaw RTS, OMP40, and OMP60; while heavy-duty M5 styli are utilized on high-rigidity CMM installations.
Continuous coolant sprays induce thermal gradients between the machine spindle and ambient air. Using carbon fiber stems with near-zero coefficients of expansion ensures that dimensional baseline data remains locked, preventing drifting offsets across extended multi-hour production batches.
Crash protection is vital. A sacrificial ceramic stem or shear pin assembly costs a tiny fraction of a replacement probe mechanism. Choosing styli calibrated with reliable breakaway thresholds shields costly quartz optical scales and kinematic tripods from fatal collision loads.
How international manufacturers reduce operational tooling costs by tapping into specialized Chinese precision clusters without sacrificing microscopic tolerances or material integrity.
Chinese micro-machining centers produce high-precision ruby and carbide assemblies with sub-micron CNC grinding, providing immediate volume advantages over regional distributors.
Combining Renishaw-compatible styli with critical CNC spares (Fanuc amplifiers, Siemens drives, Mitsubishi encoders) into single customs airway bills significantly slashes landed logistics overhead.
Need custom star styli, angled knuckles, or specific disk diameters? Chinese fabrication cells turn specialized drawing prototypes into finished carbide assemblies within 5 to 7 days.
Direct proximity to deep-water shipping terminals and international air freight hubs (Shanghai/Ningbo) enables guaranteed 24 to 72-hour export dispatch for all ready stock items.
Ensuring that discount-sourced stylus components comply fully with global quality frameworks, trade documentation standards, and machine tool safety protocols.
Every batch of replacement ball tips undergoes interferometric laser roundness verification and optical sphericity checking to guarantee compliance with ISO 10360 CMM probing performance guidelines, preventing false unseating errors.
Supplied with complete mill chemical certs for tungsten carbide grades, bonding epoxy shear reports, and non-radioactive/RoHS/REACH declarations required by European and North American aerospace or medical tier-1 suppliers.
Direct technical consultation for identifying equivalent Renishaw part numbers (A-5000-xxxx series) from worn-out physical samples, digital drawings, machine control alarms, or CAD envelope clearance requirements.
Where precision styli encounter the harshest machining demands across modern manufacturing facilities.
Direct corner datuming, boss/bore centering, and rotary axis alignment on multi-axis machining centers. Reduces manual edge-finder setup times from 15 minutes to under 45 seconds while eliminating human operator entry errors.
Paired with Renishaw contact tool setters (such as RTS or APCA-45). Disc and cube styli verify actual cutter lengths, diameters, and chipped insert conditions between operations, preventing massive work crashes on unmonitored night shifts.
Measuring critical bore geometries, face depths, and hole pitch coordinates prior to parting off. Permits live tool-wear compensation within the CNC controller (Fanuc, Siemens 828D, Mitsubishi), closing the adaptive manufacturing loop.
The industrial metrology landscape is transitioning from passive manual post-process inspection to real-time closed-loop digital twin feedback.
Transitioning from discrete touch-trigger points to high-speed scanning probes requires styli with exceptionally high natural resonant frequencies to prevent spurious sensor trigger triggers under rapid contour sweeping.
Additive manufacturing techniques allow micro-lattice internal hollow channels within titanium and silicon-carbide styli, dropping inertial mass by 40% while preserving ultra-high bending rigidity during multi-axis acceleration.
Future styli incorporate microscopic QR matrix etchings matching individual sphericity and runout certificates stored on decentralized databases, streamlining automated tool-room calibration on automated FMS lines.
In-depth responses covering engineering specifications, cross-compatibility, and international purchasing strategies.
Explore additional verified original machine tool control modules, precision synchronous motors, and metrology setters available for worldwide dispatch.