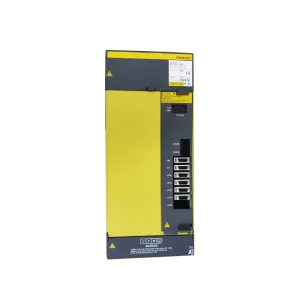
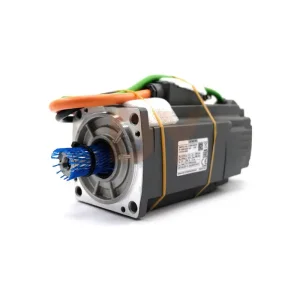
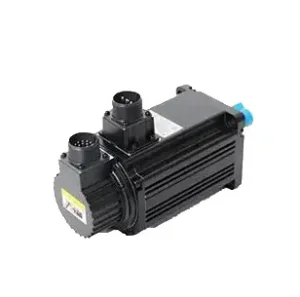
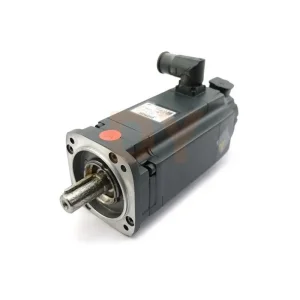
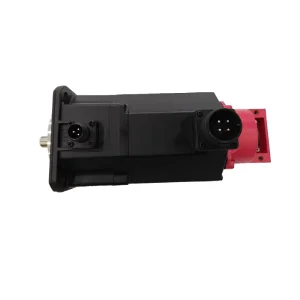
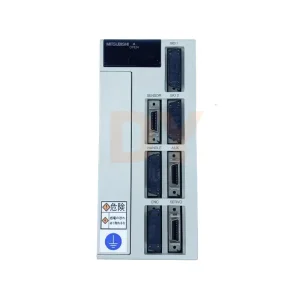
Explore our high-demand inventory of genuine CNC drives, Siemens servo components, and Renishaw metrology probing solutions available for wholesale export.
In high-precision manufacturing, the Coordinate Measuring Machine (CMM) serves as the ultimate arbiter of quality control. As dimensional tolerances collapse into sub-micron regimes—driven by stringent engineering demands in aerospace turbine manufacturing, electric vehicle (EV) powertrain assembly, semiconductor capital equipment, and medical implant production—the underlying metrology architecture has undergone a radical transformation. Central to this evolution is the integration of Renishaw CMM machine products, which represent the global benchmark in probe design, 5-axis measurement head technology, laser encoder feedback, and adaptive controller interfaces.
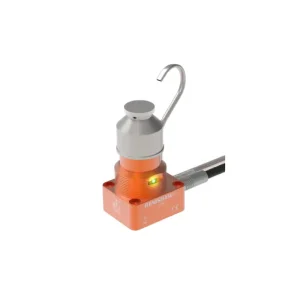
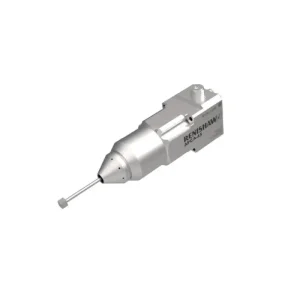
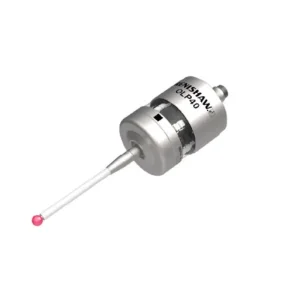
Historically, dimensional inspection was performed off-line in climate-controlled quality laboratories, introducing severe production bottlenecks and latency in closed-loop feedback. Modern smart factory initiatives demand real-time, in-process measurement and high-speed automated part verification directly adjacent to or within CNC machining cells. Sourcing wholesale Renishaw CMM products, including contact tool setters (APC, APCA-45, LTS series), high-accuracy touch probes (OLP40-1, MP250), scanning heads, and UCC machine controllers, enables enterprise buyers and machine retrofitters to establish absolute metrological traceability while minimizing cycle times by up to 70%.
This technical white paper explores the macro industrial trends, global procurement parameters, multi-brand system interoperability (spanning FANUC, Siemens, Mitsubishi, Heidenhain, Fagor, and Delta controllers), and local compliance frameworks necessary for enterprise buyers looking to secure robust, high-gain metrology supply chains.
A comprehensive breakdown of probing mechanisms, optical transmission systems, continuous 5-axis measurement technology, and signal interfaces.
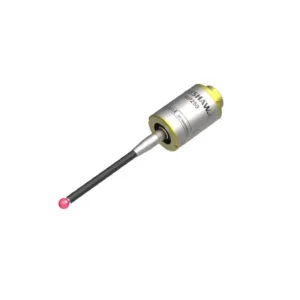
Renishaw's touch-trigger probes (such as the ultra-compact OLP40-1 and high-accuracy MP250) utilize kinematic resistive silicon strain gauge sensors to achieve sub-micron repeatability. Unlike conventional mechanical probes, these systems eliminate pre-travel variation and direction-dependent lobing errors, making them ideal for complex 3D surface inspection.
Traditional 3-axis CMMs are limited by dynamic acceleration errors caused by moving the massive structural axes of the bridge or gantry. Systems integrated with Renishaw REVO® continuous 5-axis scanning heads decouple vector positioning from machine dynamics, allowing measurement speeds up to 500 mm/s without sacrificing accuracy.
Automated tool setting is critical for maintaining zero-scrap machining operations. Devices such as the Renishaw Contact Tool Setter LTS and APC/APCA-45 series measure tool length, diameter, and broken tool detection directly on the CNC table, dynamically updating controller work offsets (H and D values) in real time.
Purchasing enterprise metrology hardware at wholesale scale involves navigating complex global supply chain dynamics. For Procurement Managers, Chief Technical Officers (CTOs), and System Integrators, acquiring Renishaw CMM machine products requires balancing lead time predictability, serial-verified authenticity, regulatory certification, and Total Cost of Ownership (TCO).
Due to the premium market position of high-precision touch probes and linear encoders, gray-market components with compromised seal integrity or recalibrated strain gauges are an increasing risk in international procurement. Enterprise wholesale distributors eliminate this exposure by maintaining direct authorization channels, providing factory inspection certificates, and offering full serial-number tracking from assembly to site delivery.
When evaluating wholesale procurement contracts, initial hardware acquisition cost represents only 30% of lifetime expenditure. The remaining 70% is driven by calibration cycles, downtime caused by probe collisions, stylus wear, and firmware compatibility issues. Establishing standardized wholesale agreements for modular components (such as standardized TP20 probe bodies, modular styli kits, and universal UCC interfaces) dramatically reduces spare part inventory variance across multi-factory enterprises.
High initial unit cost with rigid minimum order quantities (MOQs). Offers full factory warranties but often suffers from extended lead times (8-16 weeks) for niche replacement modules and legacy CMM retrofits.
Aggregated purchasing power delivering competitive bulk pricing, immediate stock availability from central distribution hubs (1-3 business days), verified serial documentation, and cross-brand CNC system integration support.
Achieving seamless interoperability between Renishaw high-precision inspection hardware and industry-leading CNC controller platforms.
A frequent challenge for plant automation engineers is integrating advanced metrology hardware with diverse machine tool controllers. High-precision manufacturing plants rarely operate on a single CNC brand. A typical shop floor might combine FANUC high-speed machining centers for aluminum milling, Siemens SINUMERIK controls for multi-tasking lathes, Mitsubishi numerical controls for high-volume production, and Heidenhain or Fagor systems for 5-axis mold making.
Renishaw CMM probes and tool setters communicate with these heterogeneous platforms through standardized hardware interfaces (such as HSI, TSI, and optical receivers) and dynamic macro software routines (such as Renishaw Inspection Plus):
Utilizes High-Speed Skip Signals (G31) wired directly to the CNC mainboard. Paired with Fanuc ALPHA i Spindle & Servo Modules (e.g., A06B-6141 series), probe trigger signals execute position capture within 2 microseconds, eliminating deceleration lag errors.
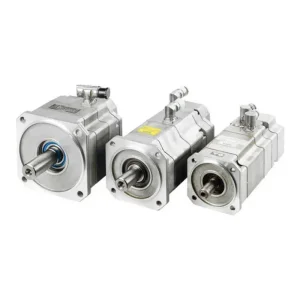
Integrates via PROFIBUS/PROFINET fieldbus networks. Synchronized directly with Siemens SIMOTICS 1FK7/1FL6 motors and SINAMICS drives, enabling high-speed measuring cycles (MEAS) with real-time dynamic frame rotations.
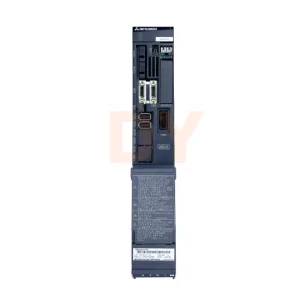
Utilizes dedicated high-speed skip inputs interfaced with Mitsubishi MDS servo units and FCA controllers. Allows automated part alignment, offset compensation, and in-process bore/boss dimensional auditing.
Rigorous metrological traceability protocols ensuring operational compliance across regulated global industries.
In aerospace (AS9100 Rev D), medical device manufacturing (ISO 13485), and automotive (IATF 16949) sectors, dimensional data generated by a CMM or on-machine probe is legally binding. Submitting non-compliant inspection records can result in total lot rejection, massive financial penalties, or loss of regulatory certification. Therefore, wholesale procurement of Renishaw CMM machine products must be accompanied by stringent compliance verification.
ISO 10360 is the international standard governing the acceptance and reverification tests for CMMs. Renishaw probes and continuous scanning heads are manufactured and tested to meet or exceed Maximum Permissible Error (E0, MPE) limits. Certified wholesale supply ensures every touch-trigger probe and stylus complies with sphere-fit form error ($P_{FTU}$) standards.
Every calibration artifact, laser encoder (such as Renishaw XL-80 systems), and reference sphere shipped through authorized wholesale channels includes NIST-traceable calibration certificates. In addition, probes feature IP68-rated sealing protocols to protect internal optics and kinematics against aggressive synthetic metalworking fluids and ambient temperature swings.
How AI, edge computing, and ultra-high-resolution optical sensors are reshaping the metrology landscape over the next decade.
Autonomous generation of collision-free CMM inspection paths directly from native CAD geometry, reducing programming time by 90%.
Direct feedback loops where CMM measurement data dynamically corrects CNC tool wear parameters before part out-of-tolerance occurs.
Next-generation atom-scale optical encoders delivering picometer-resolution positioning feedback for extreme semiconductor lithography.
Cloud-connected metrology fleet management streaming thermal deformation, probe deflection, and wear telemetry in real time.
Technical, procurement, and compatibility answers curated by our senior metrology engineers.
Touch-trigger probes (such as the TP20 or OLP40-1) take discrete point measurements by sensing contact with a surface. They are highly efficient for basic dimensional checks (bore centers, planar distances, edge locations). Continuous scanning probes (such as the SP25M or REVO system) maintain constant contact with the part while moving along its surface, taking thousands of data points per second. Scanning is essential for evaluating complex form errors, surface profiles, gear tooth geometry, and turbine blade aerodynamics.
Retrofitting an existing fleet of CMMs or CNC machine tools with modern Renishaw probes, optical receivers, and UCC controllers requires standardized hardware packages. Wholesale procurement guarantees uniform firmware revisions across all units, significantly reduces per-unit costs, streamlines maintenance spare parts inventory, and ensures consistent calibration procedures across global production facilities.
Yes. Renishaw contact tool setters (such as the APC, APCA-45, APCS-45, and LTS series) are highly adaptable. They can be retrofitted onto virtually any 3-axis or 5-axis CNC machine tool, provided the controller (FANUC, Siemens, Mitsubishi, Heidenhain, etc.) supports high-speed skip inputs and macro execution. Hardware installation involves mounting the tool setter to the machine table, wiring the interface module to the controller cabinet, and loading standard measuring macros.
Modern Renishaw wireless and optical probes utilize modulated optical transmission technology or frequency-hopping spread spectrum (FHSS) radio transmission. Modulated optical systems filter out ambient shop floor lighting, LED high-bays, and infrared noise from hot chips, ensuring that only the specific coded light pulses from the probe trigger the receiver.
All genuine wholesale shipments include comprehensive documentation: Certificate of Calibration, Certificate of Origin, serial number registration, compliance declaration for ISO 10360 standards, and CE/RoHS compliance verification. Additionally, pre-dispatch inspection photos of serial labels and protective packaging are provided for client validation.
With proper operational handling and clean coolant/air environments, Renishaw probe bodies typically achieve a service life exceeding 5,000,000 trigger cycles. Standard maintenance involves inspecting rubber seals for coolant ingress, replacing sacrificial stylus break-stems following accidental machine collisions, and verifying baseline calibration using certified reference spheres every 6 to 12 months.
Discover our full range of Fanuc spindle drives, NSK precision bearings, Delta AC servo motors, and ultra-high accuracy Renishaw measurement probes.