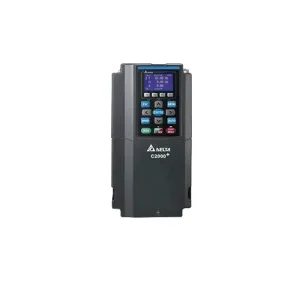
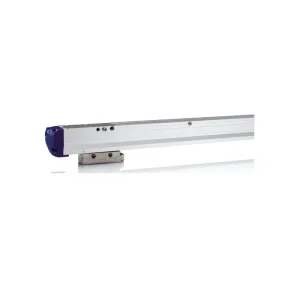
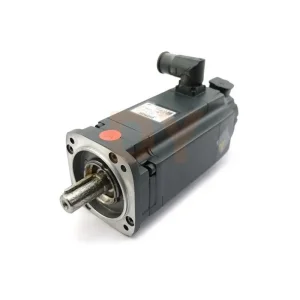
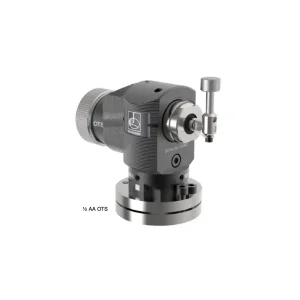
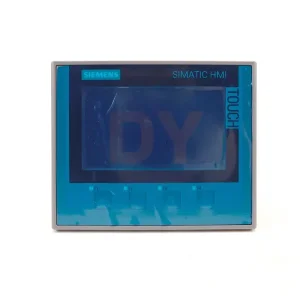
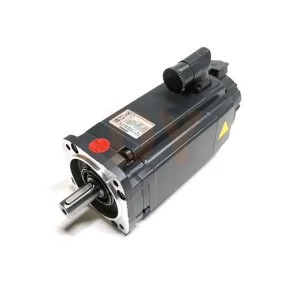
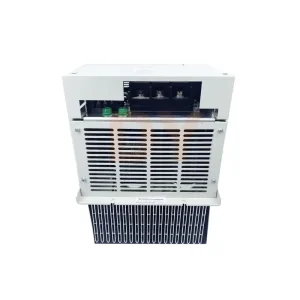
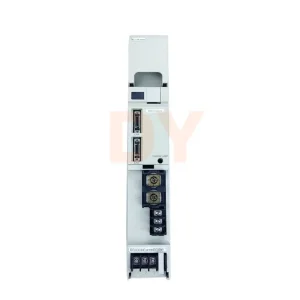
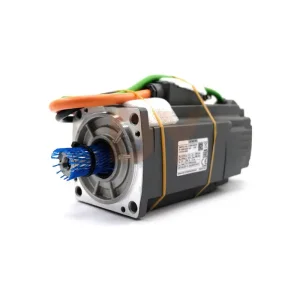
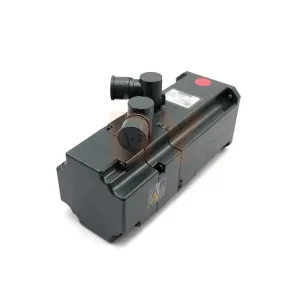
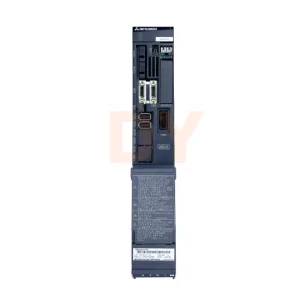
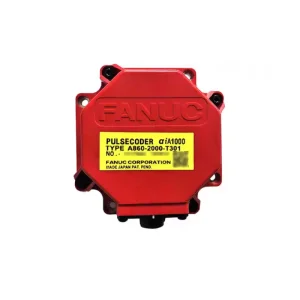
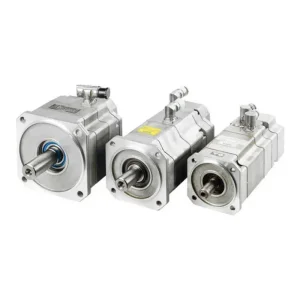
Explore our immediate factory stock of original encoders, servo drives, motors, and Renishaw metrology components ready for worldwide dispatch.
An in-depth technical analysis of motorized indexing probe heads for Coordinate Measuring Machines (CMMs) and high-precision inspection workflows.
The Renishaw PH10T represents an industry benchmark in motorized indexing probe head technology designed specifically for Coordinate Measuring Machines (CMMs). Operating with two articulated axes—the A-axis (swivel angle from 0° to 105°) and B-axis (rotation angle from +180° to -180°)—the head locks mechanically into 720 distinct indexable positions at 7.5° increments.
At the core of the PH10T’s operational reliability is its patented kinematic location mechanism. Unlike friction-based or encoder-only positioning systems, the PH10T utilizes a precise mechanical lock up upon reaching each target orientation. This ensures an exceptional angular repeatability of 0.5 µm (2σ) measured at a distance of 62 mm from the tilt axis, eliminating the necessity for costly and time-consuming probe recalibration after head rotation.
The PH10T features a standard M8 threaded probe mount, establishing direct structural and electrical compatibility with the industry-standard range of Renishaw touch-trigger probes, including the TP2, TP6, TP20, and TP200 series. When paired with the PHC10-3 PLUS Head Controller, communication between the CMM control unit and the probe head is executed over high-speed serial links (RS232 or USB interface).
For high-throughput industrial environments, the PH10T system automates complex measuring cycles by dynamically re-orienting the stylus to inspect angled holes, undercut pockets, and complex freeform surfaces in a single continuous routine, drastically reducing cycle time compared to fixed-head configurations.
A side-by-side technical evaluation designed to assist procurement specialists and metrology engineers in selecting the optimal probe head variant.
| Specification / Feature | Renishaw PH10T | Renishaw PH10M | Renishaw PH10MQ |
|---|---|---|---|
| Probe Mount Connection | M8 Threaded Connection | Autojoint (Multi-sensor capable) | Autojoint (In-Quill Mounting) |
| Compatible Probes | TP2, TP6, TP20, TP200 | TP20, TP200, SP25M, SP80 (via adaptors) | TP20, TP200, SP25M, Optical Probes |
| Total Indexable Positions | 720 positions (7.5° steps) | 720 positions (7.5° steps) | 720 positions (7.5° steps) |
| Angular Repeatability | 0.5 µm (2σ) at 62 mm radius | 0.5 µm (2σ) at 62 mm radius | 0.5 µm (2σ) at 62 mm radius |
| Maximum Extension Bar | 300 mm (PEL series) | 300 mm (PEM extension bars) | 300 mm (PEM extension bars) |
| Mounting Options | Shank or directly to Quill | Shank or directly to Quill | Inside CMM Quill (Flush Fit) |
| Controller Compatibility | PHC10-3 PLUS / PHC10-2 | PHC10-3 PLUS / PHC10-2 | PHC10-3 PLUS / PHC10-2 |
| Primary Target Application | Standard Touch-Trigger Inspection | Multi-Sensor & Scanning Applications | Space-Constrained CMM Measuring Volumes |
How motorized indexing heads are transforming in response to Smart Manufacturing, Closed-Loop Quality Control, and Industry 4.0 standards.
Modern smart factories require continuous, automated 24/7 inspection routines. The integration of advanced thermal sensors within the PH10T housing and drive assemblies allows modern controllers (like the PHC10-3 PLUS) to feed real-time ambient temperature updates to the CMM software.
This dynamic compensation prevents structural volumetric errors during long measuring runs in non-climate-controlled machine shop environments.
With CAD-driven automated inspection planning becoming the standard, accurate CAD models of the Renishaw PH10T head, extension bars, and TP20 modules are embedded into modern offline programming suites (e.g., PC-DMIS, Calypso, Modus).
This ensures 100% collision-free axis trajectories, dynamic angular acceleration profiling, and optimized probe change routines prior to executing physical measurements on high-value aerospace parts.
Next-generation metrology networks monitor the total cycle count, angular lock counts, and electrical resistance of the internal drive motors. Sourcing original Renishaw hardware from authorized wholesale suppliers guarantees access to official firmware upgrades and predictive failure diagnostics.
This proactively prevents unexpected probe head lock failures during critical quality control cycles.
Delivering sub-micron dimensional verification across complex multi-axis manufacturing sectors worldwide.
Inspection of complex turbine blades, blisks, fuel injectors, and structural aircraft ribs demands multi-angle probe orientation due to complex geometry and tight geometric dimensioning and tolerancing (GD&T) specifications.
The PH10T, combined with long extension rods (e.g., PEL3 300 mm), allows the stylus to reach internal cooling passages and trailing-edge profiles with absolute angular repeatability, verifying true position tolerances within microns without re-clamping the part.
High-volume automotive production lines rely on continuous batch inspection of engine cylinder blocks, transmission housings, electric vehicle (EV) motor stators, and aluminum battery tray castings.
By programming automatic 7.5° index rotation routines, CMM operators perform full 3D feature extraction—such as bore roundness, perpendicularity, and hole locations—in a single inspection program, drastically lowering inspection bottleneck times.
Medical devices, such as artificial hip joints, knee replacement implants, and bone screws, demand flawless surface topography and precise radius profiles. The PH10T provides frictionless, high-accuracy touch-trigger repeatability using ruby or silicon nitride styli.
This level of precision prevents microscopic geometric mismatches that could lead to implant wear or failure, ensuring compliance with strict ISO 13485 quality standards.
For injection mold cores, stamping dies, and semiconductor wafer alignment fixtures, micro-scale feature inspection is vital. The PH10T probe head maintains precise contact force during probing, preventing scratch damage to polished optical dies while maintaining sub-micron measurement integrity across multi-cavity molds.
Why international machine builders, CMM retrofitters, and quality labs partner with Ningbo DingYan Machinery Co., Ltd.
Located in the manufacturing powerhouse of Ningbo, China, Ningbo DingYan Machinery maintains direct procurement channels with official distribution agents. We bypass multi-layer agent markups to supply 100% brand-new, original Renishaw, Siemens, Fanuc, Mitsubishi, Heidenhain, Fagor, Delta, and NSK products.
Our centralized buffer warehouse holds millions of dollars in fast-moving inventory, ensuring immediate dispatch for critical breakdown requirements.
Every single Renishaw PH10T probe head leaving our warehouse undergoes rigorous physical and electrical verification. Before export, our technical inspection team captures high-resolution photos of the factory seal, order number, parameter tag, and laser-engraved serial code.
This transparent protocol provides buyers with complete traceability and verification against factory databases prior to customs clearance.
Understanding that CMM downtime costs factory operators thousands of dollars per hour, we operate emergency shipping workflows. Stocked Renishaw PH10T probe heads are dispatched within 24 to 72 hours via express couriers (DHL, FedEx, UPS, TNT).
All commercial invoices, HS code classifications, and export documentation are prepared in-house for seamless customs processing.
Ensuring operational reliability, regulatory compliance, and seamless technical integration for global OEM clients.
All new and original Renishaw PH10T motorized indexing heads, TP20 probe bodies, and PHC10-3 controllers supplied by Ningbo DingYan Machinery are backed by a 12-month basic warranty starting from the physical delivery date.
Our dedicated metrology support engineers review alarm diagnostic codes, interface wiring schematics, and CMM controller parameter settings to resolve operational anomalies quickly.
We assist CMM retrofit engineers and system integrators with complete retrofitting kits. Beyond supplying the PH10T head, our engineering department provides:
Streamlined B2B procurement policies tailored for multinational manufacturing facilities, service centers, and OEM machine builders.
Submit your part numbers, nameplate photos, or machine model details. Our technical sales team issues a formal B2B quote within 24 hours.
Engineers cross-reference order numbers, flange styles, voltage ratings, and controller revisions to confirm 100% plug-and-play compatibility.
Components undergo optical and electrical inspection, are packed in export-grade protective foam, and ship out via tier-1 international air carriers.
Receive tracking details, export documents, and direct access to remote engineers for setup, calibration, and warranty coverage.
Clear, engineering-backed answers addressing the most common technical and sourcing inquiries from global buyers.
Browse our expanded portfolio of precision drives, encoders, bearings, and motor control units.