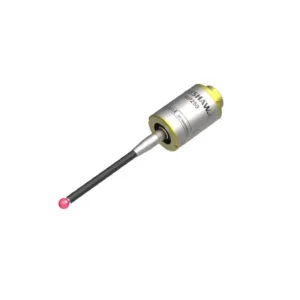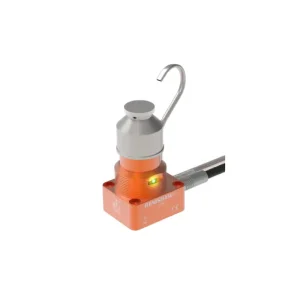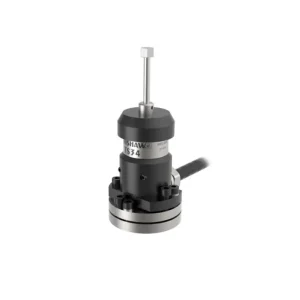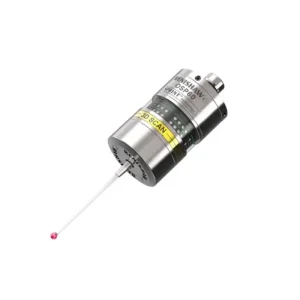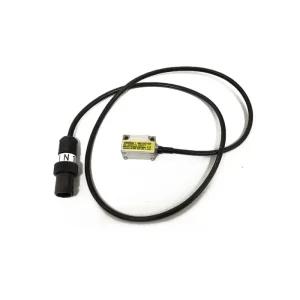
In the realm of modern high-precision CNC manufacturing, the integration of on-machine metrology systems represents a monumental shift from traditional offline inspection toward real-time quality control. Securing high-performance Discount CNC probe products & services enables machining facilities to convert passive CNC centers into fully intelligent, self-correcting manufacturing cells. By measuring parts directly on the machine tool spindle or workpiece table, engineers eliminate thermal drift ambiguity, reduce setup latency, and maximize overall equipment effectiveness (OEE).
CNC touch probes operate fundamentally as high-precision electric switches designed to trigger a high-speed interrupt signal to the machine tool control unit (such as Fanuc, Siemens SINUMERIK, Heidenhain, or Mitsubishi) when a deflected stylus exceeds its mechanical threshold. This trigger locks the current machine coordinate registers (X, Y, Z axes) instantly within microsecond latencies, providing positional repeatability typically ranging between 0.25 µm and 1.0 µm depending on probe architecture.
Utilizes three evenly spaced planar rods resting on pairs of precision steel balls. Physical displacement of the stylus opens an electrical circuit, generating an instantaneous trigger pulse with zero mechanical hysteresis.
Modulated optical infrared transmission provides line-of-sight immunity in small to mid-sized enclosures, while multi-channel 2.4 GHz Radio Frequency (RF) probes conquer massive multi-axis gantries.
Advanced silicon strain gauges measure force vectors prior to physical mechanical unseating, yielding true 3D omnidirectional lobing resistance and sub-micron accuracy on complex 5-axis sculptured surfaces.
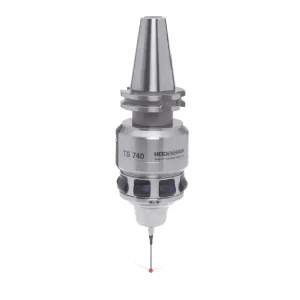
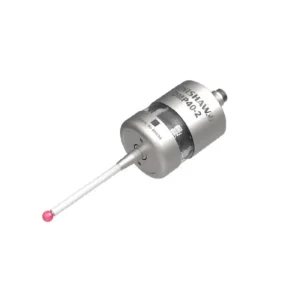
Deploying cost-effective, factory-discounted CNC workpiece touch probes (such as the Renishaw OMP40-2, MP250, or Heidenhain TS740) directly attacks the single largest contributor to machine idle time: manual workpiece alignment and tool setting. In conventional machine shops, skilled operators spend 15 to 45 minutes per setup setting zero offsets using dial indicators and edge finders. Automated probing cycles execute the identical task in under 45 seconds with higher repeatability.
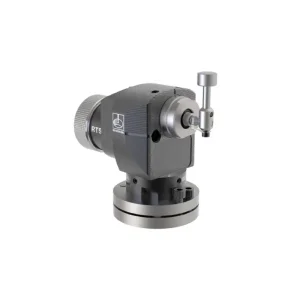
In addition to workpiece positioning, automated contact tool setters (like the Renishaw LTS, RTS, or TS34) continuously monitor tool length, diameter wear, and catastrophic tool breakage. Integrating real-time tool datuming prevents damaged cutters from continuing into expensive raw materials, salvaging aerospace-grade titanium, stainless steel, and aluminum billets from catastrophic scrap events.
| Metrology Metric | Manual Dial Indicator & Offset | Automated Spindle Touch Probe | Operational Value Advantage |
|---|---|---|---|
| Average Workpiece Setup Time | 25.0 Minutes | 1.2 Minutes | 95.2% Machine Throughput Gain |
| Alignment Positional Accuracy | ± 0.025 mm (Operator Dependent) | ± 0.001 mm (Standardized) | Eliminates Human Errors & Operator Fatigue |
| In-Process Thermal Growth Tracking | Impossible Without Unclamping | Automated G-Code Macro Check | Continuous Precision across 24h Shifts |
| Scrap Rate on Exotic Materials | 3.5% - 5.0% Baseline | < 0.1% Uniform Quality | Drastic Raw Material Cost Savings |
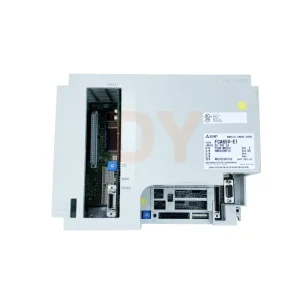
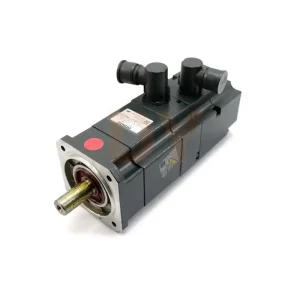
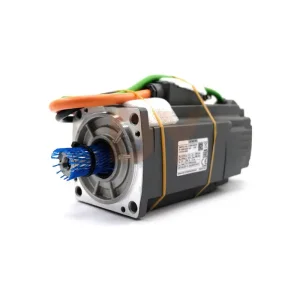
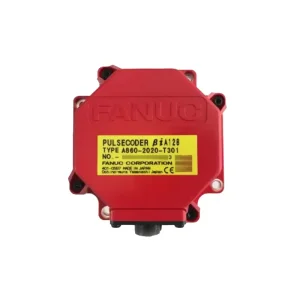
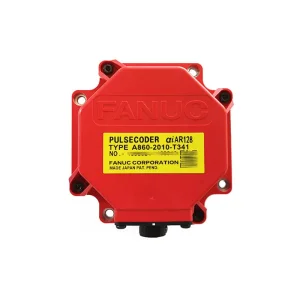
Global industrial procurement managers face mounting pressure to optimize capital expenditure without sacrificing precision or component reliability. Leveraging Ningbo and Yangtze River Delta precision machining hubs provides global buyers with unprecedented access to authentic, brand-name, and factory-discounted CNC spare parts, including probes, servo drives (Siemens SINAMICS 1FK6/1FL6), encoders (Fanuc Alpha series, Mitsubishi OSE/OSA), and linear feedback systems.
Direct relationships with tier-1 regional distribution networks ensure all CNC hardware is 100% genuine, factory-sealed, and delivered with verified order numbers and serial documentation.
Centralized logistics warehouses in Ningbo enable fast air-express shipping (DHL, FedEx, UPS) within 1 to 3 business days, drastically shortening emergency breakdown downtime globally.
Every probe, motor, and encoder module is backed by comprehensive functional testing, pre-shipment nameplate imaging, and a complete 12-month operational warranty.
Deploying electronic hardware within abrasive CNC machining environments demands rigid compliance with environmental protection and electromagnetic compatibility standards. High-precision spindle touch probes and tool setters supplied by Ningbo DingYan Machinery adhere strictly to international industrial protection ratings, ensuring long-term operational resilience.
Modern touch probes (such as Renishaw OMP40-2, OSP60, and Heidenhain TS series) feature hermetically sealed stainless-steel bodies engineered to IP68 standards (IEC 60529). This prevents fine metallic chips, aggressive water-soluble coolant fluids, oil mist, and pressurized washdown jets from penetrating sensitive internal optoelectronic circuitry.
Fully certified under European Directive 2014/30/EU for Electromagnetic Compatibility (EMC), shielding optical signals against high-frequency spindle drive noise and servo motor interference.
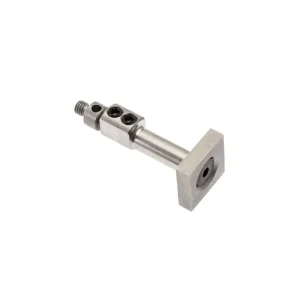
Styli accessories—such as the M4 Tungsten Steel Datuming Cube Stylus A-2197-0160—are manufactured to ISO 10360 metrology standards with high-grade synthetic ruby/ceramic spheres.
Engineered for seamless mechanical integration with all international spindle standard shanks including BT30/BT40/BT50, CAT40/CAT50, HSK-A63, and ISO 40/50 tapers.
The industrial manufacturing landscape is evolving rapidly from post-process quality verification to proactive, closed-loop process control. On-machine probing systems act as the primary sensory organ within Industry 4.0 smart manufacturing ecosystems, feeding real-time dimensional data directly into the CNC kernel to automatically update coordinate work shifts, adjust tool wear offsets, and trigger corrective machining cycles before part removal.
Furthermore, modern high-speed scanning probes—such as the Renishaw OSP60—allow high-density feature scanning along 3D freeform surfaces at feed rates up to 6,000 mm/min. When combined with precision rotary feedback encoders (Fanuc A860 series, Mitsubishi pulse encoders) and high-rigidity spindle motors (Siemens 1FK6/1FL6), CNC machines gain the ability to map surface form errors dynamically, compensates for component thermal bending, and generate digital twin verification reports right on the shop floor.
By interconnecting workpiece touch probes, contact tool setters, linear grating scales (Fagor/Heidenhain), and servo drives under unified CNC control, manufacturers unlock unmanned "lights-out" third-shift production capabilities with zero risk of unmonitored dimension drift or unrecorded tool breakage.
Precision touch probe products and associated drive/encoder components serve vital roles across distinct industrial manufacturing sectors. Below are localized application scenarios illustrating how on-machine metrology solves demanding manufacturing engineering challenges:
In 5-axis turbine blade milling from Inconel or Titanium, thermal growth across multi-hour cycles can ruin tight tolerances. Spindle probes dynamically measure datums between roughing and finishing passes, automatically adjusting zero offsets to guarantee sub-10-micron blade profile accuracy.
High-volume aluminum battery trays and motor housings feature casting wall thickness variations. Optical probes execute ultra-fast 3D surface scanning prior to machining, orienting tool paths dynamically to balance wall thickness and avoid part breakthrough scrap.
Hardened injection mold cavities demand exact electrode positioning. High-accuracy miniature probes (such as Renishaw MP250) measure small ribs, deep cavities, and micro-bores down to micro-inch precision without scratching polished cavity walls.
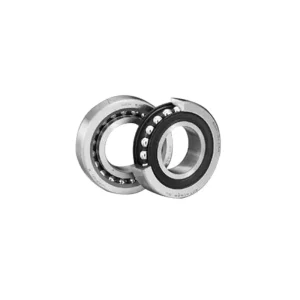
Orthopedic knee and hip implants feature complex organic radii. In-process probing combined with NSK precision bearings and linear scales guarantees 100% compliant geometric dimensioning and tolerancing (GD&T) right off the machine spindle.