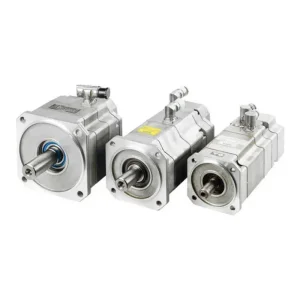
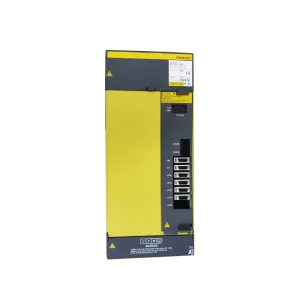
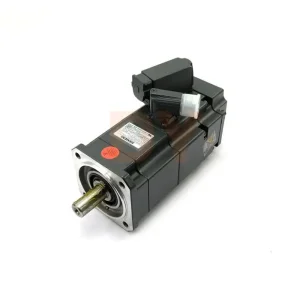
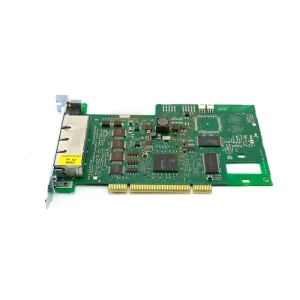
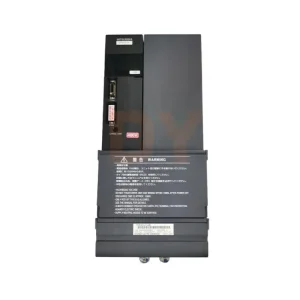
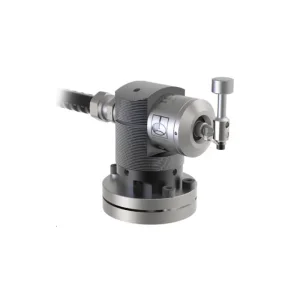
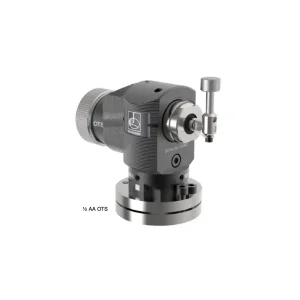
Verified original products available through fast-track international procurement and supply channels.
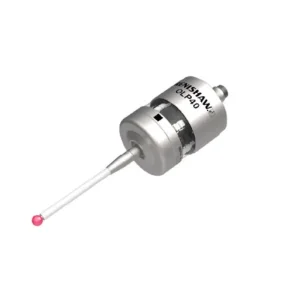
Coordinate Measuring Machines (CMMs) serve as the ultimate quality arbiters in modern advanced manufacturing. At the core of every high-accuracy dimensional inspection workflow lies the probing system—a sophisticated electromechanical transducer that determines the exact spatial coordinates of complex geometric features. Renishaw CMM Probes have established themselves as the global benchmark for repeatability, durability, and sub-micron precision across aerospace, automotive, medical device, and semiconductor manufacturing sectors.
In the contemporary industrial ecosystem, global supply chains face dual pressures: the demand for tighter manufacturing tolerances (often exceeding sub-5-micron thresholds) and the imperative to reduce capital expenditure and maintenance overhead. Consequently, international procurement officers, quality control executives, and plant managers actively seek discount Renishaw CMM probes products & suppliers capable of delivering genuine, factory-calibrated hardware without the inflated markups of traditional regional distribution monopolies.
The transition toward Industry 4.0 and closed-loop manufacturing has transformed CMM probes from standalone metrology tools into integrated, real-time quality feedback mechanisms. Whether deploying traditional touch-trigger probes like the legacy TP2 or TP20, silicon-strain gauge probes like the TP200, or advanced continuous optical scanning heads like the SP25M, global manufacturing facilities depend heavily on rapid component replacement, calibration kits, and versatile stylus extensions to maintain uninterrupted production schedules.
To optimize procurement decisions, metrology engineers must evaluate the precise physical mechanisms underlying Renishaw's product catalog. Probe selection directly influences inspection speed, feature access, measurement uncertainty, and operational longevity.
Utilizes the classic mechanical 3-point kinematic seat (three equally spaced rods resting on pairs of balls). Upon stylus contact, electrical resistance changes, sending a trigger signal to freeze CMM machine coordinates. Ideal for discrete point measurements (TP2, TP20 series).
Replaces mechanical contact points with electronic strain gauges. Eliminates lobing effects (directional variation in trigger force) and enables sub-micron precision even when utilizing long, heavy styli configurations (TP200, TP7M platforms).
Provides a continuous stream of position data as the stylus slides along component surfaces. Measures form, profile, and complex freeform contours at high bandwidths (SP25M, SP80 systems).
Technical Information Gain Insight: Selecting between kinematic touch-trigger and strain gauge technologies is not merely a cost decision; it impacts measuring throughput. Kineamtic probes display a 3-lobed trigger force pattern due to their mechanical geometry, requiring software pre-travel variation (PTV) compensation. Strain gauge probes (TP200) present isotropic trigger forces, reducing calibration overhead by up to 60% on complex 3D surface profiles.
| Probe Model | Sensing Principle | Unidirectional Repeatability | Stylus Length Capability | Primary Target Application |
|---|---|---|---|---|
| Renishaw TP20 | 5-Way / 6-Way Kinematic | 0.35 µm | Up to 50 mm (Standard Force) | General-purpose discrete point measurement, quick module change over |
| Renishaw TP200 | Silicon Strain Gauge | 0.25 µm | Up to 100 mm (GF Module) | High-precision mechanical parts, deep hole inspection, delicate form check |
| Renishaw SP25M | Isolated Optical Scanning | 0.40 µm | Up to 400 mm (Using FCR25) | Continuous form measurement, blade profiles, gear tooth flank inspection |
| Renishaw PH20 | 5-Axis Touch-Trigger Head | 0.40 µm | Up to 50 mm | Ultra-fast 5-axis point measurement, dramatically reduces CMM indexing time |
| Renishaw OLP40-1 | Optical Optical Transmission | 1.00 µm | Variable CNC setup | In-situ CNC lathe workpiece setup, tool setting, process monitoring |
The global machine tool and CNC accessory supply landscape has undergone structural modernization. Sourcing discount Renishaw CMM probes, touch setters, and matching controller spares through established specialized Chinese logistics hubs (such as Ningbo and Shenzhen) provides distinct operational efficiencies for global enterprise buyers.
Chinese supply leaders integrate multi-brand inventories—combining Renishaw metrology products with FANUC, Siemens, Mitsubishi, and Delta drive systems into single consolidated procurement channels, eliminating fragmented freight fees.
With strategic proximity to major shipping hubs and global express carrier hubs (DHL, FedEx, UPS), stocked items transition from inventory verification to air transport within 24 to 48 hours of order clearance.
Leading suppliers implement rigorous serial-number tracking, visual verification of factory seals, optical alignment checks, and electronic response verification prior to export dispatch.
By leveraging regional price differentials, direct factory channel access, and streamlined customs declaration workflows, enterprise buyers routinely reduce procurement acquisition costs by 20% to 45% compared to local territory list prices, without compromising on product authenticity or technical support.
Dimensional measurement is migrating from off-line quality control labs directly onto the shop floor. In-process probing using machine-tool-mounted touch probes (e.g., Renishaw OLP40, RMP60, TS27R) and bridge-type CMM inspection cells drive automated closed-loop manufacturing.
Closed-Loop Metrology Trend: Modern CNC controllers (SINUMERIK 828D, FANUC 0i-MF, Mitsubishi M80) read real-time measurement offsets generated by Renishaw probing systems. Tool wear parameters automatically adjust before dimensional drift causes out-of-tolerance scrap, boosting yield in 24/7 un-manned machining cells.
When purchasing discounted metrology equipment and industrial machine spares, procurement officers must balance acquisition savings against total cost of ownership (TCO), risk management, and operational continuity.
Ensure the probe body interface match existing machine taper shanks (ISO/BT/HSK/DIN) and extension modules (M2, M3, M4, M5 styli threads) to prevent costly adapter retrofits.
Require detailed high-resolution photos of component nameplates, anti-counterfeiting holographic seals, and factory calibration certificates prior to shipment release.
Partner with suppliers providing a standard 12-month replacement warranty and functional assistance regarding CNC parameter setup and system fault diagnosis.
Expert insights regarding procurement, compatibility, installation, and operation of Renishaw metrology systems.
Comprehensive spare parts catalog covering servo systems, tool setters, drives, and controllers.