Verified 100% genuine industrial components available for immediate global express dispatch.
Understanding the modular mechanics, kinematic transducer design, and sub-micron continuous measurement capabilities that drive modern Coordinate Measuring Machines (CMMs) and CNC automated cell inspection.
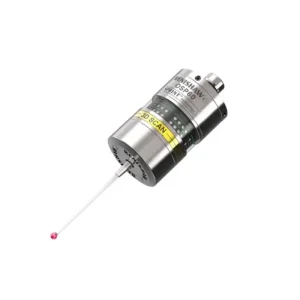
The Renishaw SP25M is widely recognized across global industrial metrology as the world’s most versatile compact scanning probe system. Featuring a 25 mm diameter frame, it uniquely integrates two high-performance probe sensors into a single housing: an ultra-precise continuous 2D/3D scanning probe and a discrete touch-trigger probe utilizing the TP20 range of stylus modules.
The system utilizes five dedicated scanning modules (SM25-1 through SM25-5) engineered with optimized spring matrix stiffnesses. This allows precise dynamic matching across varying stylus lengths—from 20 mm up to an unprecedented 400 mm reach—without sacrificing linear optical deflection motion or signal accuracy.
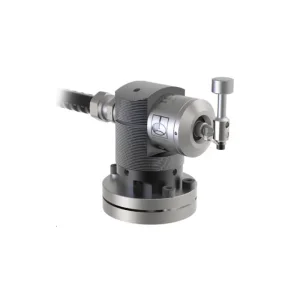
Operational continuity is safeguarded through kinematic magnetic joint pairings. Combined with the FCR25 change rack, system operators can achieve fully automated, unassisted rapid swapping of both scanning modules (SM25) and stylus holders (SH25) within secondary measurement routines without re-qualification.
| Module Designation | Stylus Length Range (mm) | Effective Mass (g) | Resolution Threshold | Primary Application Profile |
|---|---|---|---|---|
| SM25-1 | 20 mm – 50 mm | 48.5 g | < 0.1 µm continuous | High-precision micro-bores, ground gear teeth, optical inserts |
| SM25-2 | 50 mm – 105 mm | 51.2 g | < 0.1 µm continuous | Standard automotive engine block pockets & prismatic housing features |
| SM25-3 | 120 mm – 200 mm | 55.8 g | < 0.15 µm continuous | Deep casting internal cavities, aerospace structural frame channels |
| SM25-4 | 200 mm – 300 mm | 62.0 g | < 0.20 µm continuous | Extended reach turbine blade root inspection & large pump casings |
| SM25-5 | 300 mm – 400 mm | 71.4 g | < 0.25 µm continuous | Ultra-deep bore inspection, heavy industrial gear housing geometry |
Unlike legacy strain-gauge touch probes that suffer from pre-travel variation (lobing errors), the SP25M relies on an isolated optical motion detection system featuring infrared LED beams reflected off internal motion scales onto motion-sensitive photodiode arrays. This frictionless design eliminates physical pivot stress, yielding consistent sub-micron 3D vector accuracy regardless of stylus contact angle.
Empirical performance indicators achieved when replacing legacy touch probes with genuine discount SP25M systems managed through Ningbo DingYan Machinery.
How continuous high-speed scanning and smart automated factory ecosystems are reshaping quality control strategies for Tier-1 manufacturing enterprises.
Modern precision engineering is rapidly moving away from statistical sampling at post-process offline inspection labs. Advanced CNC machine shops are embedding high-speed continuous scanning probes directly inside machine tool envelopes or installing automated CMM cells right next to production lines. The SP25M’s capability to capture thousands of data points per second allows form errors, circularity, and profile waviness to be monitored in real time, preventing full batch scrap events.
Smart factories are linking Renishaw scanning systems directly with machine control units (FANUC, Siemens SINUMERIK, Mitsubishi). Measured spatial deviations automatically calculate real-time tool offset adjustments, dynamic thermal wear updates, and adaptive toolpath modifications. This closed-loop integration eliminates manual operator intervention, enabling unassisted 24/7 dark factory execution.
With the industrial explosion of 3D metal printing combined with 5-axis CNC finishing, complex organic geometries (such as lattice structures and aerofoil cooling channels) cannot be measured using simple discrete points. Continuous surface scanning using flexible modular stylus configurations like the Renishaw SP25M has become mandatory to capture complex freeform CAD-to-part comparisons.
Combining OEM-grade quality control, massive consignment warehouse reserves, and streamlined international export logistics from China's industrial manufacturing heartland.
Situated in Ningbo—one of the premier maritime and air logistics epicenters of global trade—Ningbo DingYan Machinery Co., Ltd. enjoys unparalleled supply chain proximity. We maintain rapid fulfillment channels that bypass multi-tier overseas regional distributor markups, allowing us to pass significant volume discounts directly to international end-users and service agencies.
Every single Renishaw SP25M probe body, SM25 module, and TM25-20 adapter stocked in our Ningbo central facility undergoes multi-stage technical authentication. Our dedicated optical testing benches verify kinematic repeatability, magnetic joint seating forces, and digital signal output integrity before item release, backed by our standard 12-month replacement warranty.
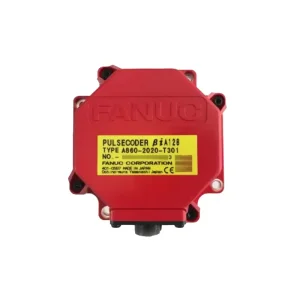
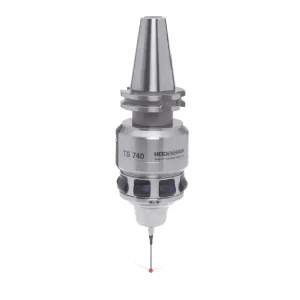
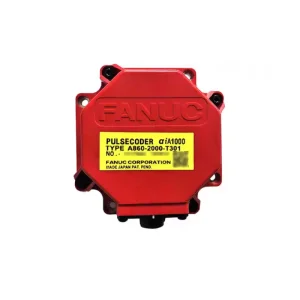
Rather than managing contracts with multiple regional suppliers, procurement managers can consolidate their orders with DingYan. Alongside Renishaw scanning probes and styli, we stock complete system drive packages from FANUC, Siemens, Mitsubishi, Heidenhain, Fagor, Delta, and NSK bearings, optimizing shipping costs and customs brokerage paperwork.
Turnkey measurement strategies implemented across demanding aerospace, automotive EV, precision mold, and semiconductor manufacturing environments.
Electric vehicle (EV) aluminum stator housings require micro-inch concentricity across multi-stepped bore diameters to prevent motor rotor friction. Utilizing an SP25M probe configured with an SM25-2 module and extended reach stylus, CMM machines execute continuous helical scanning through the entire bore length, acquiring over 8,000 points in seconds to evaluate true cylindrical form and axis alignment.
Jet engine compressor and turbine blades feature highly complex organic freeform surfaces with tight trailing-edge radii. Discrete touch-trigger probing fails to capture localized profile deviations. The Renishaw SP25M scans continuous curves across the pressure and suction sides of the blade, generating real-time cloud data for instant comparison against master CAD models.
Hardened tool steel injection molds for medical device micro-fluidics require sub-micron dimensional control. Using the lightweight SM25-1 module paired with a tiny 1 mm ruby ball stylus, toolmakers perform continuous 3D contour scanning inside core cavities, catching tool deflection marks and EDM spark erosion discrepancies before mold commissioning.
Practical integration workflows illustrating how machine shops upgrade legacy equipment and enhance operational productivity.
Many manufacturing facilities operate older CMM structures with perfectly sound granite bases and mechanical guideways, but limited touch-trigger electronics. Retrofitting an SP25M probe system onto an existing bridge CMM instantly upgrades the machine's throughput by up to 500%, enabling high-density scanning without replacing the entire mechanical structure.
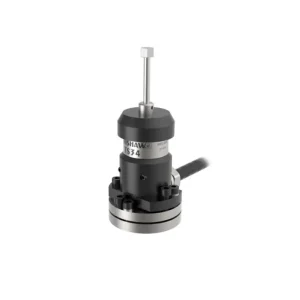
By pairing the Renishaw SP25M scanning probe with optical tool setters (such as the Renishaw TS27R or TS34 models), 5-axis machining centers can execute zero-point workpiece alignment, dynamic tool length compensation, and continuous surface verification within a single automated G-code macro cycle.
In high-speed automotive stamping and casting plants, 100% feature verification can bottleneck production. The SP25M’s automated rack change (FCR25) allows operators to automatically switch between discrete point probing of datum features and continuous scanning of critical mating surfaces in under 3 seconds per swap.
Addressing supply chain vulnerabilities, counterfeit risks, obsolete legacy components, and international warranty protocols for enterprise buyers.
Expert answers to the most common engineering and purchasing inquiries regarding scanning probe functionality, compatibility, and ordering.
Explore our broader range of original machine tool control units, encoders, and precision drive systems.