In modern high-speed CNC machining environments, scrap rates, machine setup bottlenecks, and unexpected thermal displacement represent significant hidden operational costs. Wholesale Renishaw CNC probe products—spanning 3D touch-trigger probes, optical transmission systems, radio frequency probes, and non-contact laser tool setters—serve as the foundational nerve center for modern automated factories.
By implementing real-time, in-process metrology directly on vertical machining centers (VMCs), 5-axis gantries, and CNC turning centers, manufacturers transition from reactive quality control (post-process coordinate measuring machine inspections) to proactive, automated process control. This paradigm shift minimizes human setup errors by up to 90%, reduces workpiece setting times from hours to seconds, and eliminates manual gauge error.
Utilizing modulated optical infrared transmission, models like the Renishaw OMP40-2 and OMP60 are optimized for small-to-medium machining centers and complex multi-axis machines. The modulated optical signal resists light interference from shop-floor ambient lighting and chip enclosures while delivering ultra-reliable workpiece inspection and alignment.
Operating on the globally clear 2.4 GHz ISM frequency band, radio transmission probes such as the RMP60 and RMP600 excel in large 5-axis machines, gantry mills, and horizontal boring machines where line-of-sight between probe and receiver is frequently obstructed by large workpieces or machine structures.
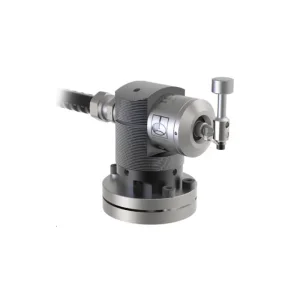
In-machine tool setting is critical for measuring cutter geometry and detecting broken tools before expensive recutting errors occur. Hardwired contact probes like the industry-standard Renishaw TS27R provide robust 3D tool measurement, while non-contact laser systems like the NC4 allow high-speed tool length and diameter profiling down to micro-drills.
| Probe Model / System | Sensing Technology | Signal Transmission | Repeatability (2σ) | Primary Target Application |
|---|---|---|---|---|
| Renishaw OMP40-2 | Kinematic Resistive | Modulated Infrared (360°) | 1.00 μm (0.00004 in) | Small-to-medium machining centers & high-speed VMCs. |
| Renishaw OMP60 | Kinematic Resistive | Modulated Infrared (360°) | 1.00 μm (0.00004 in) | Medium-to-large VMCs, HMCs, and multi-axis turning centers. |
| Renishaw RMP60 | Kinematic Resistive | 2.4 GHz Frequency Hopping (FHSS) | 1.00 μm (0.00004 in) | Large 5-axis machines, heavy gantries & line-of-sight blocked setups. |
| Renishaw RMP600 | High-Precision Strain Gauge | 2.4 GHz Frequency Hopping (FHSS) | 0.25 μm (0.00001 in) | Ultra-precision 3D surface inspection, aerospace contours & molds. |
| Renishaw TS27R | Hardwired Kinematic | Cable / Interface Module (HSI) | 1.00 μm (0.00004 in) | Contact tool length, radius measurement & tool breakage detection. |
| Renishaw NC4 Laser | Non-Contact Micro-Laser | Hardwired Interface (NCi-6) | 0.10 μm (Micro-tooling) | High-speed, non-contact tool setting, cutting edge profile checks. |
China's industrial manufacturing ecosystem—anchored in manufacturing hubs like Ningbo and Zhejiang—offers unparalleled integration capabilities. Wholesale suppliers do not merely distribute components; they maintain comprehensive stock of complementary CNC automation components, including Fanuc servo drives, Mitsubishi encoders, Siemens control units, Heidenhain linear scales, and NSK precision bearings.
This allows global procurement teams to consolidate complex bill-of-materials (BOM) requests into a single, unified export shipment, reducing customs friction, freight overhead, and vendor management complexity.
Unplanned machine downtime (unscheduled maintenance) costs CNC precision job shops between $500 and $3,000 per machine per hour. Traditional factory lead times from regional distributors often extend from 6 to 12 weeks for specialized probe assemblies, interfaces (such as OMI-2T or RMI-Q), or replacement styli.
Strategic Chinese wholesale stocking facilities maintain active, warehouse-ready inventories of genuine, brand-new Renishaw systems and legacy repair modules. Emergency shipments can be dispatched via international priority air courier within 24 to 48 hours of order confirmation.
Every genuine Renishaw probe, receiver, and interface supplied through our global wholesale service undergoes strict multi-point physical and electrical verification. Serial number tracking, tamper-evident factory seals, and high-resolution pre-shipment inspection photos are provided to international buyers to guarantee 100% authenticity and technical compatibility.
During multi-axis machining of nickel-alloy turbine blades and blisks, thermal growth inside the machine enclosure creates coordinate drift. Using strain-gauge probes like the Renishaw RMP600, the machine executes automated mid-cycle probing updates to adjust 5-axis work coordinate systems (WCS), ensuring surface profile tolerances within ±0.005 mm.
High-volume aluminum engine block machining requires rapid fixture offset verification and cylinder bore alignment. Optical touch probes (such as the OMP40-2) inspect raw castings prior to heavy milling, automatically rejecting out-of-spec raw stock before expensive cutting tools suffer premature wear or breakage.
Hardened steel injection mold dies require deep cavity inspection. Probing setups equipped with carbon fiber extension shafts and ruby/silicon nitride styli measure wall thickness and draft angles directly on the machining spindle, avoiding the need to unclamp heavy mold bases for CMM verification.
The modern shop floor is transitioning from post-machining measurement to real-time closed-loop feedback control. Advanced CNC controllers (including Fanuc 30i-B, Siemens SINUMERIK ONE, and Heidenhain TNC 640) directly consume Renishaw probing macros to automatically write offset updates back into macro variables. This eliminates manual operator data entry errors and enables fully autonomous "lights-out" third-shift manufacturing.
As modern machining facilities fill with wireless industrial IoT sensors, Wi-Fi networks, and automated guided vehicles (AGVs), wireless channel congestion is a critical vulnerability. Next-generation radio probes utilize Frequency Hopping Spread Spectrum (FHSS) technology across 80 channels, allowing Renishaw RMP probe systems to operate flawlessly alongside high-density industrial Wi-Fi networks without cross-talk or signal loss.
Non-contact laser measurement systems (such as the Renishaw NC4) are increasingly paired with AI predictive analytics software. By taking high-speed optical snapshots of cutting tool profiles during tool change sequences, the system tracks micro-chipping trends on carbide inserts, triggering automated tool replacement before tool failure damages high-value workpieces.
Traditional kinematic touch-trigger probes rely on mechanical spring-loaded contacts, which exhibit slight directional lobing effects. Ultra-precision applications increasingly favor strain-gauge sensing mechanisms (such as in the RMP600 and OMP400). Strain gauges eliminate directional lobing, providing uniform 3D trigger characteristics essential for complex sculptured surfaces.
Before purchasing wholesale probe hardware, cross-reference machine shank taper standards (BT30, BT40, CAT40, HSK-A63, DIN 69871), receiver transmission protocols, and system interface voltage requirements (24V DC CNC I/O connections).
Evaluate total acquisition cost against machine downtime. Sourcing through qualified wholesale channels in China offers pricing advantages of up to 25–40% compared to local secondary markups, while maintaining identical OEM specification standards.
Always procure backup ceramic/breakaway styli shafts, replacement batteries (LTC 1/2 AA Lithium), and spare optical windows alongside primary probe bodies to ensure uninhibited continuous operation.
Selection depends on machine enclosure size and line-of-sight conditions. Optical transmission (OMP40-2, OMP60) requires an unobstructed optical line-of-sight between the probe head and the receiver interface (such as the OMI-2T). It is ideal for small-to-medium 3-axis and 4-axis machining centers. Radio transmission (RMP60, RMP600) uses 2.4 GHz frequency hopping and does not require line-of-sight, making it the preferred choice for large 5-axis machines, heavy gantry mills, and setups with deep cavities where machine components block optical signals.
Yes. All Renishaw probe assemblies, receivers, interface modules, tool setters, and styli supplied through our wholesale service are 100% genuine, original products in original factory packaging. Each unit comes with factory serial number identification labels and calibration certificates. Prior to international dispatch, physical verification photos and documentation are provided.
After mechanical installation onto a precision tool shank, probing calibration involves three sequential steps using standard Renishaw calibration software macros:
1. Stylus Concentricity Alignment: Mechanically adjusting the stylus base set-screws using a dial test indicator (DTI) until stylus tip runout is under 1.0–2.0 μm.
2. Ring Gauge Calibration: Probing a calibrated datum ring gauge of known diameter to determine effective electronic stylus sphere radius and trigger offsets.
3. Length Calibration: Touching a known reference surface to establish exact gauge length from the spindle gauge line to the stylus tip.
Yes. Renishaw probing interfaces (such as the HSI, OMI-2T, or RMI-Q) connect standard 24V DC digital I/O signals directly into the CNC controller's skip signal input (G31 skip function in Fanuc, Mitsubishi, and Haas, or measuring input in Siemens SINUMERIK). Our engineering support team assists in selecting the appropriate interface hardware and macro software packages for legacy machine controls.
Kinematic probes (e.g., OMP40-2, TS27R) use a spring-loaded mechanical contact arrangement (three evenly spaced rods sitting on pair contacts). When the stylus touches a surface, the mechanical connection opens, triggering a signal. Strain-gauge probes (e.g., RMP600, OMP400) use solid-state strain gauges to sense contact forces electronically before mechanical deflection occurs, providing superior 3D repeatability (down to 0.25 μm), zero lobing errors, and ultra-low contact force suitable for delicate workpieces.
In-stock components held in our Ningbo/Zhejiang distribution warehouses are processed and dispatched within 1 to 3 business days. International express air shipments (via DHL, FedEx, or UPS Priority) typically arrive at customer sites across Europe, North America, Southeast Asia, and the Middle East within 4 to 7 business days from dispatch, complete with commercial customs invoices and HS code documentation.
For optical probes: Clean the optical transmission windows on both the probe body and the receiver to remove dried coolant residue and metallic chips. Ensure line-of-sight is maintained across the full machine travel range. For radio probes: Check battery voltage levels, verify that the probe and receiver (RMI/RMI-Q) are correctly paired, and perform a frequency spectrum scan if heavy industrial 2.4 GHz interference is suspected.
Yes. We stock a comprehensive catalog of genuine Renishaw M2, M3, M4, and M5 styli featuring ruby, silicon nitride, and zirconia ball tips, stainless steel, tungsten carbide, and carbon fiber stems, as well as ceramic breakaway protection links, batteries, and mounting shanks (BT, CAT, HSK, DIN).