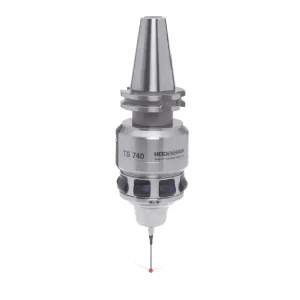
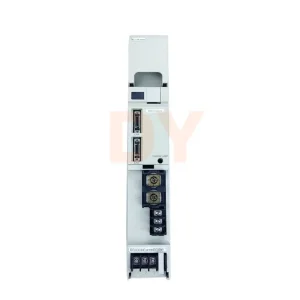
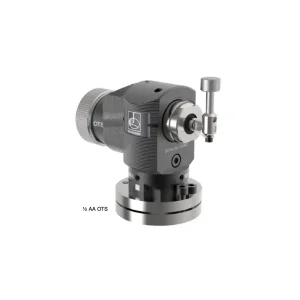
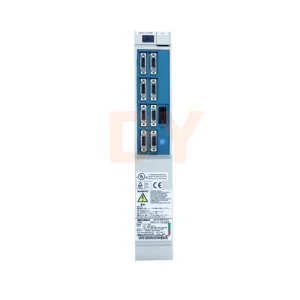
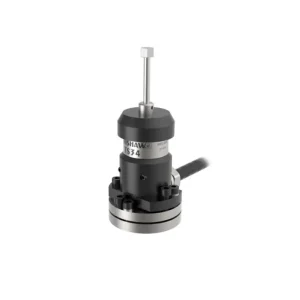
Explore our fast-moving stock of high-accuracy Renishaw touch probes, CNC servo amplifiers, linear encoders, and control units verified by engineering specialists.
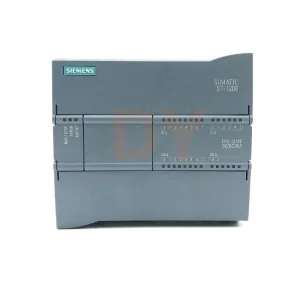
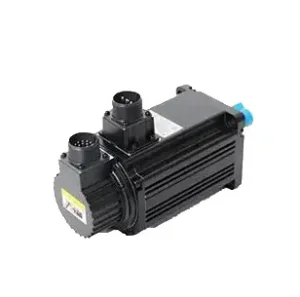
Transforming high-precision manufacturing through automated in-process measurement, real-time feedback, and dynamic offset compensation.
In modern industrial manufacturing—spanning aerospace turbine fabrication, automotive electric vehicle (EV) powertrain machining, micro-electronics mold-making, and high-precision medical implant production—the demand for sub-micron accuracy has transformed quality control from a post-process inspection bottleneck into an integrated, in-situ metrology workflow. Wholesale Renishaw probe products represent the core technology enabling this paradigm shift toward automated "Closed-Loop Machining."
Eliminate manual edge-finding and dial indicator alignment. Renishaw probes identify workpiece location, rotational misalignments, and coordinate system origins in seconds, cutting setup times by up to 90%.
Inspect critical dimensions prior to final finishing cuts. Real-time data allows the CNC controller (FANUC, SIEMENS, Mitsubishi) to dynamically adapt toolpaths and compensate for tool wear or thermal growth.
Contact and non-contact tool setters measure length, diameter, and cutting edge profiles at operating spindle speeds, preventing costly scrap caused by damaged or incorrect tooling.
Information Gain Insight: Sourcing high-precision metrology components through accredited suppliers like Ningbo DingYan Machinery Co., Ltd. ensures complete system integrity. Operating with 100% original factory parts guarantees that kinematic repeatability tolerances (such as 0.25 µm to 1.0 µm 2σ) are strictly maintained across demanding 24/7 machining operations.
Analyzing the adoption of touch probes and tool setting hardware across leading industrial manufacturing hubs worldwide.
The global CNC machine tool market is witnessing an unprecedented surge in automated metrology integration. Driven by tight labor markets, rising raw material costs, and stringent quality assurance standards (such as AS9100 for aerospace and IATF 16949 for automotive), machine tool builders (OEMs) and end-user machining facilities are aggressively outfitting 3-axis, 5-axis, and multi-tasking turning centers with advanced probing hardware.
| Global Region | Primary Industry Focus | Key Metrology Requirement | Dominant Probing Solution |
|---|---|---|---|
| North America | Aerospace, Defense, Oil & Gas | High thermal stability, large-envelope workpiece datuming | Radio Transmission Probes (RMP60 / RMP600) |
| Western Europe | Automotive, Precision Medical, Watchmaking | Sub-micron accuracy, micro-tool length measuring | Strain-gauge probes (OMP400 / NC4 Laser) |
| Asia-Pacific | Consumer Electronics, Semiconductor, EV Batteries | High-speed batch processing, automated part loading | Compact Optical Probes (OMP40 / OTS Tool Setters) |
| Latin America & MEA | Heavy Machinery, Tool & Die, Mining Components | Robust optical immunity, shock-resistant stylus systems | Hardwired & Optical Contact Setters (TS27R / TS34) |
Selecting the optimal Renishaw probing infrastructure requires matching signal transmission physics to the specific machine enclosure and shop-floor environmental conditions:
Engineering case scenarios demonstrating real-world yield improvement and cycle time reduction.
In aerospace milling, raw titanium or Inconel forgings feature irregular stock margins. An integrated Renishaw RMP60 probe measures 3D surface vectors, automatically recalculating the work coordinate system (WCS) offset via G-code macro routines, preventing expensive dry-run collisions and manual shimming.
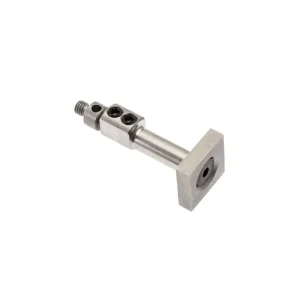
Automated transfer lines utilize Renishaw OTS contact tool setters combined with M4 datuming styli (such as A-2197-0160). Tool length and radial wear profiles are checked every 50 cycles. Thermal growth in the spindle is logged and corrected live in the CNC offset table, maintaining bore tolerances within ±0.005 mm.
Before executing intricate EDM electrode erosion or hard-milling routines on hardened tool steels (60+ HRC), Renishaw strain-gauge touch probes verify multi-cavity alignment and depth steps. Ultra-low triggering force prevents deformation of slender copper or graphite geometry.
Ensuring operational reliability through rigorous verification, international standards compliance, and seamless cross-brand spare part logistics.
Purchasing wholesale metrology and CNC spare parts internationally requires complete confidence in product authenticity, specification compatibility, and post-sale technical execution. Ningbo DingYan Machinery Co., Ltd. operates as a specialized supplier bridging global manufacturing facilities with authentic, 100% brand-new components from leading international manufacturers.
Procured directly through official distribution channels, guaranteeing pristine original packaging, factory calibration certificates, and intact serial number trackability.
Before dispatch, our engineering staff cross-reference part numbers, operating voltage, shank tapers, optical frequencies, and CNC controller macro software requirements.
Headquartered in Ningbo, Zhejiang—home to the world's premier shipping hub—we provide fast express dispatch via DHL, FedEx, and UPS within 1–3 business days for critical emergency repairs.
All functional probing hardware, amplifiers, motors, and encoders carry a comprehensive 12-month basic warranty backed by remote diagnostic engineering support.
Exploring upcoming trends in AI-assisted surface scanning, Industry 4.0 telemetry, and multi-sensor automated cells.
The industrial metrology landscape is rapidly evolving from discrete point-trigger inspection to continuous 3D surface scanning and AI-driven predictive process control. As machine tools become fully autonomous smart manufacturing cells, probing systems are integrating advanced capabilities:
Next-generation machine tool probes (such as Renishaw SPRINT™ technology) collect thousands of data points per second while scanning complex 3D freeform surfaces, enabling real-time detection of chatter marks, form errors, and profile deviations at full cutting feeds.
Modern receivers and transmission interfaces now broadcast real-time telemetry—including battery status, signal strength, temperature variations, and optical noise levels—directly to factory MTConnect and OPC UA industrial networks for predictive maintenance.
By pairing high-precision work probes with spindle temperature sensors, advanced CNC macro algorithms automatically calculate axis thermal expansion coefficients, continuously recalculating zero offsets without operator intervention.
Comprehensive technical guidance for procurement specialists, maintenance managers, and CNC system integrators.
Complete your machine tool maintenance and retrofitting orders with our broader stock of control panels, drives, and tool setting components.
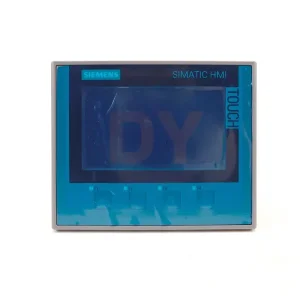
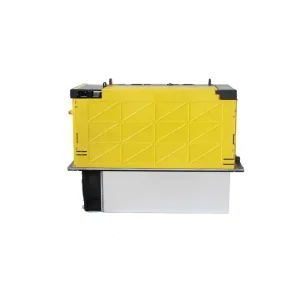
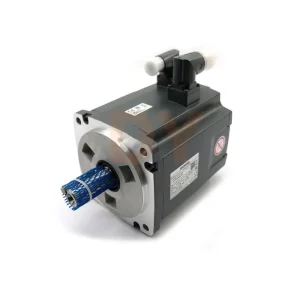
Connect with our senior CNC technical engineers for rapid price quotations, stock verification, and cross-reference assistance. We guarantee 100% original brand products with global express dispatch.