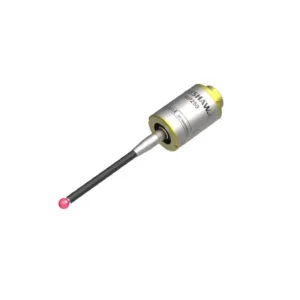
In ultra-precision CNC machining and Coordinate Measuring Machine (CMM) inspection, the stylus is the critical mechanical interface between the sensor head and the workpiece. Selecting the appropriate probe stylus configurations—accounting for stem deflection, thermal stability, spherical roundness grade, and thread connection standards (M2, M3, M4, M5)—determines whether measuring system accuracy achieves sub-micron repeatability or incurs unacceptable measurement uncertainty.
As a premier Wholesale Renishaw Styli Supplier, our engineering team evaluates stylus performance through the lens of structural rigidity, kinematic trigger response, and environmental endurance. Stem deflection remains the single largest contributor to probing errors. When a touch-trigger probe makes physical contact with a machined surface, the stylus stem flexes slightly before the kinematic mechanism triggers the electrical signal. Minimizing this micro-bending requires selecting optimal stem materials calibrated to specific length-to-diameter ratios.
| Stylus Stem Material | Young's Modulus (GPa) | Thermal Expansion Coeff. (10⁻⁶/K) | Ideal Application Environment | Structural Rigidity Rating |
|---|---|---|---|---|
| Tungsten Carbide | 530 - 700 | 5.0 | Short stems (M2/M3), high-stiffness micro-probing | Exceptional (High Stiffness) |
| Carbon Fiber (GFRP/CFRP) | 450 | -0.4 to 0.5 | Long styli (>50mm), thermally sensitive shop floors | Ultra-Lightweight / Thermal Neutral |
| Silicon Nitride (Ball) | 310 | 3.2 | Scanning aluminum alloys (Prevents adhesive wear) | Extreme Wear Resistance |
| Zirconia (Ball) | 200 | 10.5 | Heavy-duty scanning on hard cast iron & abrasive materials | High Toughness & Density |
| Stainless Steel | 190 - 210 | 16.0 | General purpose short styli where weight is non-critical | Standard Economic Utility |
Renishaw styli predominantly feature synthetic Ruby ball tips, prized for their extreme hardness (9 on the Mohs scale) and polished surface finish. However, precision metrology requires strict adherence to sphere roundness tolerances as classified by ISO 3290 standards:
Proper thread mounting prevents hysteresis and micro-slippage. Renishaw systems utilize distinct thread standards:
• M2 Threads: Designed for lightweight CMM probes (TP2, TP20, TP200).
• M3 Threads: Optimized for manual CMMs and compact machine tool probes.
• M4 Threads: Standard for robust CNC machine tool probes (RMP60, OMP60, TS27R).
• M5 Threads: Engineered for high-rigidity scanning heads (SP80) and heavy-duty inspection setups.
By integrating direct factory precision manufacturing with rigorous multi-stage CMM validation, we deliver enterprise-grade Renishaw-compatible styli and probing accessories to machine builders and Tier-1 automotive/aerospace suppliers worldwide.
Every machining geometry presents unique probing challenges. Sourcing from an experienced wholesale supplier ensures access to the complete geometric spectrum of inspection styli:
The fundamental workhorse of dimensional inspection. Consisting of a simple spherical ball mounted on a straight stem (Tungsten Carbide, Steel, or Carbon Fiber). Designed for simple feature probing, planar surfaces, and bore depth measurements.
Multi-tip configurations containing 4 or 5 fixed ruby balls positioned orthogonally. Star styli allow multi-directional probing of complex internal geometries, grooves, and undercuts without requiring motorized probe head indexing.
Disc styli feature thin ruby or silver steel sections ideal for probing narrow slots, undercuts, and internal O-ring grooves. Cylinder styli utilize precision ground ceramic/ruby shafts to inspect sheet metal edges and thin-walled parts.
As global manufacturing demands accelerated production cycles and leaner operational budgets, procurement managers increasingly partner with specialized Chinese precision factories for wholesale Renishaw styli and CNC accessories.
Our Ningbo-based manufacturing ecosystem bridges advanced micro-grinding technology with stringent quality assurance protocols. By eliminating intermediary distributor markups while enforcing ISO 9001:2015 precision standards, we offer international buyers unmatched cost-performance advantages:
Every stylus shipped from our warehouse undergoes rigorous 4-step quality verification before dispatch:
In high-volume manufacturing environments—such as automotive powertrain machining, EV battery tray production, and semiconductor tooling—stylus breakage during rapid tool changes or crashes is an inevitable operational reality. Unplanned downtime resulting from a lack of probe replacement styli can cost production lines thousands of dollars per hour.
We partner with corporate procurement teams to establish customized safety stock agreements. By maintaining localized reserve kits of critical M4 styli (such as 50mm carbon fiber stems for workpiece setup probes and ceramic disk styli for tool setters), factories eliminate lead-time bottlenecks.
Standardizing on industrial-grade wholesale styli reduces consumable expenditure by up to 50% annually while maintaining identical measuring accuracy. This allows quality departments to replace worn styli proactively rather than running contaminated or chipped ruby spheres past their service life.
Modern machining facilities operate multi-brand CNC fleets featuring FANUC, Siemens, Mitsubishi, and Heidenhain controllers integrated with Renishaw, Marposs, or Blum probing hardware. Our comprehensive product portfolio ensures seamless thread and signal integration across all controller hardware platforms.
The transition toward lights-out automated manufacturing and Industry 4.0 smart factories relies heavily on in-process metrology. High-precision touch probes equipped with rigid carbon fiber styli perform real-time part alignment, dynamic feature offset adjustment, and automated post-machining verification directly inside the machine tool cabinet.
As cutting zones heat up during intensive milling cycles, thermal expansion affects machine axes, cutting tools, and workpieces alike. Utilizing thermotolerant carbon fiber styli ensures that automated probing routines feed true positional data back to CNC controllers (such as FANUC 31i-B or Siemens SINUMERIK ONE) to dynamically compensate for thermal growth.
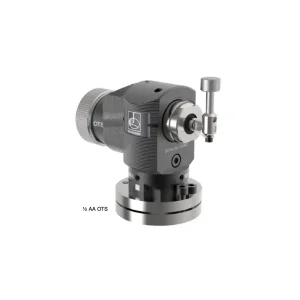
Integrated contact tool setters (such as Renishaw RTS or OTS models) rely on hardened steel or ceramic stylus discs to perform high-speed tool length verification and breakage detection between machining passes, preventing catastrophic tool crashes and scrap generation in un-staffed shifts.
Inspection of 5-axis blisks, impellers, and structural airframe components. Requires extended M4 carbon fiber styli with Grade 3 ruby spheres to reach deep pockets without introducing bending forces.
Rapid bore alignment and thread verification on aluminum EV motor housings. Silicon Nitride styli balls prevent adhesive wear caused by mechanical friction against raw aluminum alloys.
Surface profile scanning on hardened steel injection molds. Micro-diameter tungsten carbide styli (down to 0.5mm ball diameter) accurately map sub-millimeter radii and intricate mold cavities.
Inspection of titanium orthopedic implants and surgical instruments. Requires cleanroom-certified, non-contaminating ceramic and ruby styli assemblies to meet strict medical regulatory criteria.