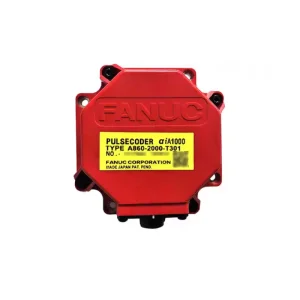
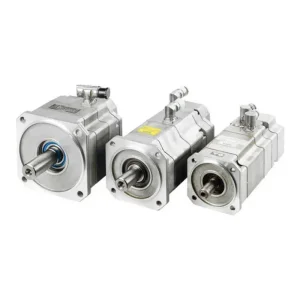
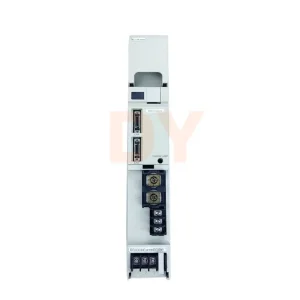
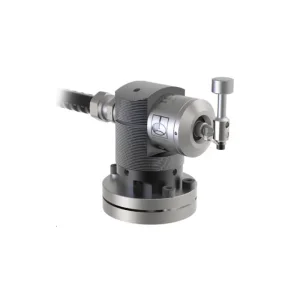
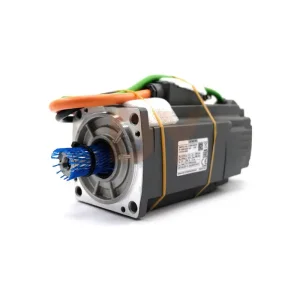
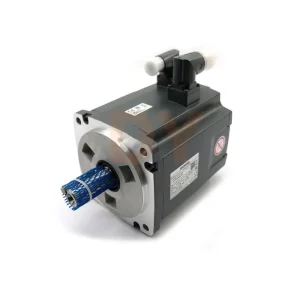
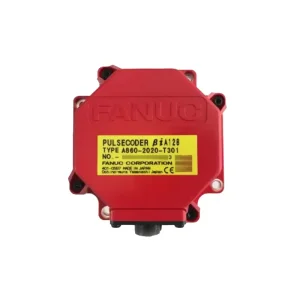
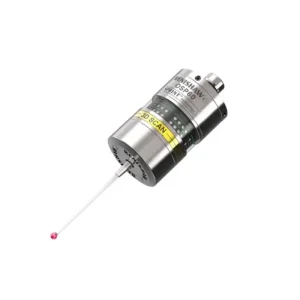
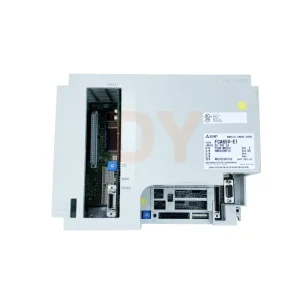
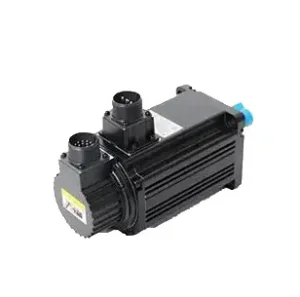
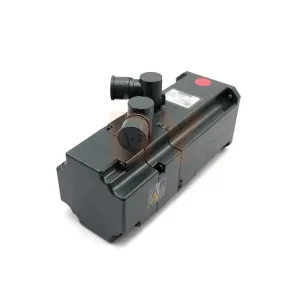
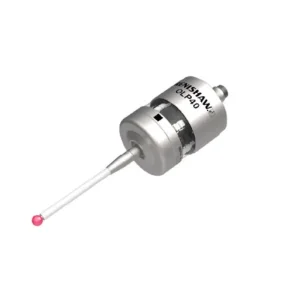
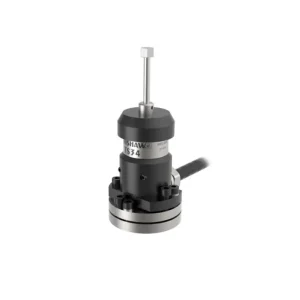
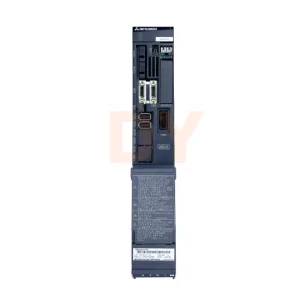
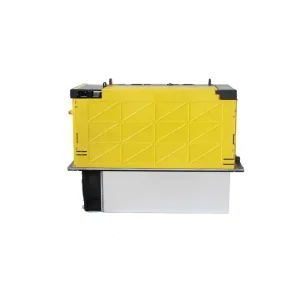
Explore our inventory of verified genuine Renishaw probe assemblies, FANUC encoders, Siemens synchronous motors, and Mitsubishi drive modules ready for immediate deployment.
In high-precision machining environments, automated workpiece setup and in-process dimensional verification are critical determinants of overall equipment effectiveness (OEE) and scrap rate reduction. The Renishaw OMP60 represents an industry-standard 3D optical touch-trigger probe designed specifically for medium-to-large machining centers and multi-axis CNC machine tools. Utilizing a kinematic resistive three-point contact mechanism combined with advanced modulated optical signal transmission, the OMP60 allows manufacturing facilities to execute setup, datum location, feature measurement, and 3D surface verification directly on the machine spindle.
As global supply chains face mounting pressure to reduce operational costs without sacrificing quality standards, procurement managers and maintenance supervisors increasingly turn to specialized, accredited discount Renishaw OMP60 service suppliers. This white paper serves as an exhaustive technical guide covering system architecture, procurement dynamics, technical integration parameters, Industry 4.0 roadmap alignment, and preventive maintenance protocols necessary for maximizing probe longevity and measurement accuracy.
The engineering core of the Renishaw OMP60 touch probe relies upon a planar kinematic arrangement consisting of three equally spaced seated rods resting on pairs of precision tungsten carbide balls. When the stylus tip contacts a workpiece surface, force is transferred through the stylus stem, causing one or more contacts to lift. This breaking of electrical continuity generates a precise trigger pulse sent to the CNC control unit via an optical infrared channel.
Operates on a secure, frequency-modulated optical band (Modulated Mode). It effectively resists light interference from ambient factory LED illumination and secondary machine laser sensors.
Offers Auto-Start via spin-on/spin-off mechanisms or optical M-code activation. Optimizes battery consumption, yielding up to 800 hours of continuous operational use on standard AA batteries.
Certified to IPX8 standards. Built with high-grade stainless steel housings and fluoroelastomer seals to withstand high-pressure coolant jets, oil swarf, and aggressive synthetic emulsions.
The following engineering matrix outlines the technical parameters of the Renishaw OMP60 relative to industrial metrology standards:
| Metrology Parameter | Renishaw OMP60 Specification | Engineering Significance |
|---|---|---|
| Sense Directions | Omnidirectional 3D: ±X, ±Y, +Z | Enables full 3D spatial alignment and vector measuring. |
| Unidirectional Repeatability (2σ) | 1.0 µm (0.00004 in) at 480 mm/min | Ensures sub-micron datum repeatability for tight-tolerance aerospace parts. |
| Stylus Trigger Force (XY) | 0.75 N to 1.40 N depending on stylus length | Minimizes stylus bending during contact, improving geometric truth. |
| Operating Range | Up to 6 meters (19.7 feet) | Provides wide optical coverage suitable for large gantry CNC mills. |
| Transmission Technology | Modulated Optical Transmission (360° window) | Eliminates optical cross-talk with neighboring CNC machine probes. |
| Compatible Receiver Interfaces | OMI-2T, OMI-2, OCI, OSI / OMM-2 | Allows versatile retrofitting across FANUC, Siemens, & Mitsubishi controls. |
| Weight (without shank) | 875 g (30.86 oz) | Maintains spindle dynamic balance even during high-RPM automated tool changes. |
Across North America, Europe, and the Asia-Pacific region, automotive OEMs, Tier-1 aerospace suppliers, and semiconductor equipment fabricators encounter high operational costs when replacing damaged probing hardware. Direct OEM list pricing for a brand-new Renishaw OMP60 probe body, interface kit, and shank assembly can place heavy strain on annual plant maintenance budgets.
Procurement teams are rapidly shifting toward specialized CNC accessory suppliers offering discounted original equipment, factory-certified refurbished units, and Service Exchange (SX) options. Sourcing through certified third-party distribution channels yields several distinct advantages:
The deployment of the Renishaw OMP60 probe spans across high-value discrete manufacturing sectors. By automating alignment and inspection cycles, factories eliminate manual gauge errors and streamline machine operations.
Aerospace manufacturing involves hogging out monolithic titanium and aluminum wing spars. The OMP60 performs automatic part alignment, compensating for raw billet positioning offsets and thermal expansion before heavy roughing begins.
High-volume aluminum engine block and EV battery housing lines rely on the OMP60 for feature location verification and bore diameter checks prior to precision reaming, ensuring 100% in-line quality assurance.
Complex 3D mold cavities require multi-axis 5-axis surface probing. The OMP60 automatically validates electrode position and monitors workpiece thermal drift over 24-hour unassisted lights-out production runs.
The industrial metrology landscape is evolving rapidly toward Closed-Loop Manufacturing, where probe data directly updates machine controller tool registers without operator intervention. The Renishaw OMP60 serves as a critical edge data collector within Industry 4.0 smart factory frameworks.
While the OMP60 optical touch probe remains the global benchmark for standard machining centers, advanced high-speed contouring environments are integrating parallel technologies:
To preserve sub-micron measurement integrity and prevent unplanned machine downtime, machine operators and maintenance personnel must execute routine diagnostics. Below is an engineering troubleshooting guide compiled by certified metrology technicians:
| Symptom / Alarm | Probable Root Cause | Corrective Action Protocol |
|---|---|---|
| Optical Transmission Failure (No Signal) | Dirty optical window on probe or receiver; depleted batteries; direct line-of-sight obstruction. | Clean glass windows with isopropyl alcohol. Replace AA batteries. Verify optical receiver alignment (OMI-2T). |
| Inconsistent Repeatability (> 5 µm drift) | Loose stylus fitting; contaminated kinematic mechanism; damaged ceramic stem; shank runout. | Torque stylus to recommended spec (2.0 Nm). Clean internal mechanism under certified cleanroom conditions. Check spindle runout. |
| False Triggers During Acceleration | Stylus too long/heavy for spring tension; extreme axis vibration; degraded kinematic springs. | Shorten stylus length or switch to carbon fiber stems. Increase spring trigger force setting or replace inner spring module. |
| Probe Fails to Turn Off (Battery Drain) | Incorrect start/stop configuration; optical start signal noise; faulty spin-switch. | Reconfigure optical start timer switches inside battery compartment. Check M-code dwell time settings in CNC macro. |
Answers to common engineering, procurement, and setup questions regarding the Renishaw OMP60 optical probe system.
Modern modulated OMP60 probes transmit optical signals encoded with a specific frequency pulse sequence. This prevents light interference from factory background lighting, fluorescent tubes, and adjacent optical probes. Legacy unmodulated probes lack this frequency filtering and are prone to false triggers or signal loss in brightly lit environments.
Discount suppliers leverage global procurement networks, OEM surplus liquidations, bulk purchasing agreements, and Service Exchange (SX) programs. Original equipment is thoroughly bench-tested, calibrated, and guaranteed genuine with factory warranties—offering substantial savings over standard regional list prices.
The Renishaw OMP60 integrates seamlessly with virtually all major CNC controllers including FANUC (0i-MF, 31i), Siemens SINUMERIK (828D, 840D sl, ONE), Mitsubishi MELDAS (M80, M800), Heidenhain TNC, and Mazak. It connects via standard skip input high-speed signal interfaces.
The OMP60 probe uses two 1.5V AA Lithium or Alkaline batteries. AA Lithium batteries (e.g., LTC) provide up to 800 hours of continuous use or over 260 days at 5% daily duty cycle in optical start mode.
Calibration should occur upon initial probe mounting, after any stylus replacement, following a machine crash or collision, and routinely on a monthly or quarterly basis depending on quality audit requirements (ISO 9001 / AS9100).
Complete your machine repair and retrofitting requirements with our extensive inventory of CNC numerical control systems, drives, tool setters, and compact probes.