Discount Renishaw Tool Probe Products & Service

Empowering Sub-Micron Precision CNC Machining with Authentic Metrology Hardware, Rapid Logistics & Advanced Engineering Support

Featured Precision Components & CNC Spares

Explore our warehouse inventory featuring OEM certified servo drives, brushless motors, HMI modules, and Renishaw probing solutions.

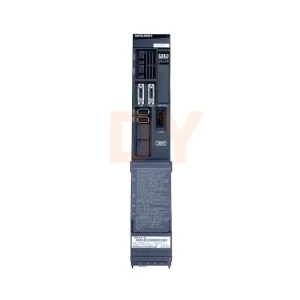
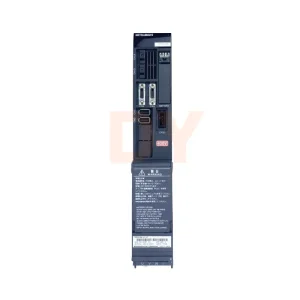
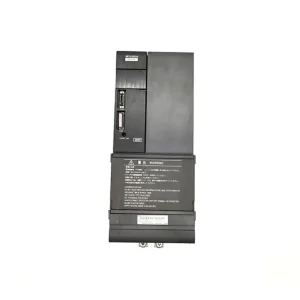
Discount Mitsubishi Servo Drive Unit Drive MDS-D-V1-20 Products, Product
Discount Mitsubishi Servo Drive Unit Drive MDS-D-V1-20 Products
View Part Details
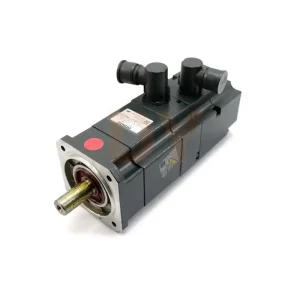
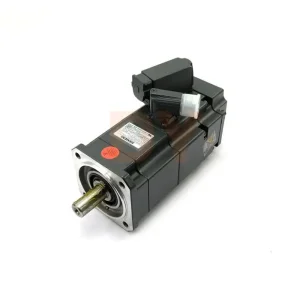
Discount Siemens 1FK6042-6AF71-1AG2 SINAMICS Brushless Servo Motor SIMOTICS S-1FK6 Supplier, Suppliers
Discount Siemens 1FK6042-6AF71-1AG2 SINAMICS Servo Motor
View Part Details
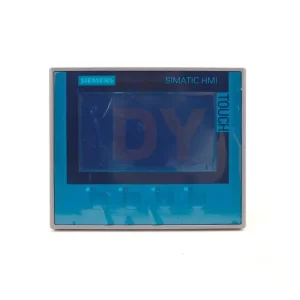
Discount Siemens SIMATIC HMI KTP400 Comfort 6AV2124-2DC01-0AX0 Product, Supplier
Discount Siemens SIMATIC HMI KTP400 Comfort Panel
View Part Details
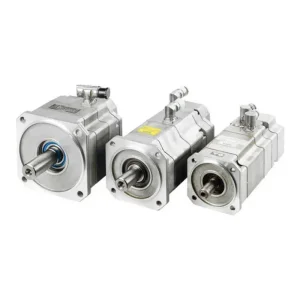
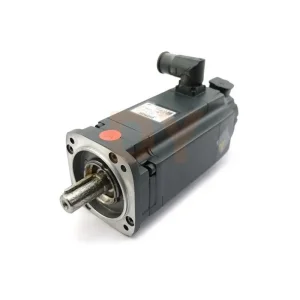
Wholesale Siemens Simotics synchronous motor 1FK7060-2AF71-1RB0 Products, Service
Wholesale Siemens SIMOTICS Motor 1FK7060-2AF71-1RB0
View Part Details
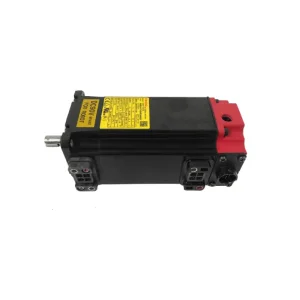
Discount FANUC A06B-0116-B855#0059 Servo Motor Original in Stock Product, Suppliers
Discount FANUC A06B-0116-B855#0059 Servo Motor
View Part Details
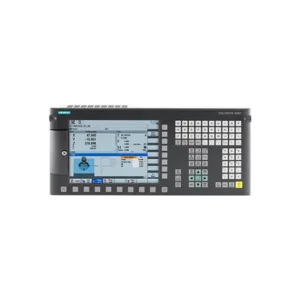
Discount SIEMENS CNC Controls, SINUMERIK 828D, only for milling machine, Product, Supplier
Discount SIEMENS SINUMERIK 828D CNC Control System
View Part Details
Wholesale Siemens Compact Synchronous Servo Motor 1FK7042-5AF71-1FH5 Supplier, Suppliers
Wholesale Siemens Compact Servo Motor 1FK7042-5AF71
View Part Details
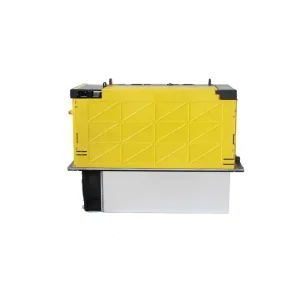
Discount Mitsubishi Servo Drive Unit Single-Axis AC Servo Drive MDS-DH-V1-800 Product, Suppliers
Discount Mitsubishi AC Servo Drive MDS-DH-V1-800
View Part Details
< 1.0 µm
Unidirectional Repeatability
90%
Setup Time Reduction
100%
Original OEM Authenticity
24/7
Global Field Support

The Global Commercial & Industrial Metrology Landscape

Analyzing the shift toward closed-loop automated manufacturing, zero-scrap goals, and high-efficiency tooling systems.

Eliminating Manual Setups in Modern CNC Workcells

In the contemporary high-precision machining industry, manual tool setting and workpiece alignment represent significant operational bottlenecks. Manual gauge blocks, edge finders, and mechanical height setters introduce human error, prolong setup times, and reduce overall equipment effectiveness (OEE). High-value manufacturing environments—such as aerospace structural milling, medical implant turning, and precision automotive die-making—demand automated closed-loop feedback systems.

Discount Renishaw tool probe products and service offerings bridge the financial gap between high-end metrology investment and factory-floor realities. By implementing touch-trigger probes like the Renishaw TS27R, RMP60, or ultra-compact OLP40-1, operators achieve automated, sub-micron measurement of tool length, diameter, and wear directly within the machining envelope.

Macro Industry Driving Factors & ROI Math

Global economic pressures require machine shops to maximize spindle utilization while mitigating scrap rates. Automated tool setting systems deliver a measurable return on investment (ROI) within months of installation:

  • Setup Compression: Reduces tool setup times by up to 90% compared to manual optical tool setters.
  • In-Process Thermal Compensation: Corrects dimensional drift caused by spindle thermal expansion during prolonged machining runs.
  • Tool Breakage Detection: Rapid optical or contact verification prevents broken tools from damaging expensive workpieces during unattended lights-out operation.

Renishaw Probing Architecture: Kinematic vs. RENGAGE™ Strain Gauge

Understanding the internal sensor mechanisms, signal transmission methods, and repeatability characteristics of modern industrial probes.

Renishaw's industrial metrology dominant position rests upon two distinct mechanical and electronic sensor platforms. Selecting the correct system depends on accessibility, line-of-sight constraints, spindle interface, and required measurement tolerances.

Probe Technology Platform Trigger Principle Repeatability (2σ) Primary Industrial Application Transmission Interface Options
Mechanical Kinematic Seat (e.g., TS27R, OMP40-1) Spring-loaded 3-rod kinematic contact seat breaking electric circuit upon stylus deflection. 1.0 µm (0.00004 in) General 3-axis to 5-axis tool setting, job setup, broken tool detection. Hardwired, Optical (Infrared), Radio Frequency (FHSS)
RENGAGE™ Strain Gauge (e.g., MP700, RMP600) Silicon strain gauges measuring micro-forces applied to stylus stem before mechanical deflection. 0.25 µm (0.00001 in) Complex 3D surface inspection, high-accuracy die & mold contours, aerospace blades. Optical (Modulated), Radio Frequency (2.4 GHz)
Non-Contact Optical/Laser (e.g., NC4 Systems) Laser beam deflection measuring tool profile, length, and dynamic runout at full spindle RPM. 0.10 µm (0.000004 in) Micro-tooling (< 0.1 mm), high-speed spindle thermal mapping, cutting edge profile checks. Hardwired direct to CNC high-speed skip input

Optical Transmission (OMP Series)

Utilizes modulated infrared light signals to communicate between the spindle-mounted probe and the machine interface (OMI-2T / OSI). Modulated signals eliminate light interference from shop-floor ambient lighting and welding arc flashes, making it suitable for medium-sized machining centers.

Radio Frequency Transmission (RMP Series)

Operates on the 2.4 GHz ISM frequency band using Frequency Hopping Spread Spectrum (FHSS) technology. RMP systems penetrate line-of-sight barriers, enabling reliable measurement inside large 5-axis gantry machines, multi-tasking mill-turn centers, and deep cavity components.

Hardwired Contact Setters (TS Series)

Fixed table-mounted tool setters such as the Renishaw TS27R connect directly via shielded cable to the CNC controller skip circuit. Designed for rugged, continuous exposure to hot chips, high-pressure coolant jets, and abrasive debris.

Localized Application Scenarios & Macro-Industry Solutions

Deploying Renishaw tool probing products across key manufacturing sectors to achieve absolute precision and process repeatability.

Aerospace Structural Milling & Engine Components

In aerospace manufacturing, exotic alloys such as Inconel 718, Titanium Ti-6Al-4V, and Carbon Fiber Reinforced Polymers (CFRP) impose severe tool wear rates. Uncontrolled wear compromises part tolerances and damages expensive structural forgings.

Solution Framework: Integrating a Renishaw RMP60 or optical OLP40-1 probe with Fanuc or Siemens CNC controls allows for automated tool length and radius updates between roughing and finishing passes. In-process inspection routines dynamically adjust tool offset tables, neutralizing tool deflections and tool wear automatically.

High-Precision Automotive Powertrain Lines

Automotive engine block, cylinder head, and EV gear housing lines demand high throughput alongside zero-defect manufacturing. Machine downtime caused by tool breakage can disrupt entire assembly schedules.

Solution Framework: Implementing table-mounted Renishaw TS27R tool setters or NC4 non-contact laser systems allows rapid tool length verification within 2.5 seconds per tool change cycle. If a drill or tap breaks, the macro routine halts the spindle immediately and flags the operator, averting multi-part scrap events.

Medical Implant & Surgical Tool Manufacturing

Manufacturing orthopaedic hip stems, bone screws, and dental prosthetics requires sub-micron tolerances on micro-milling cutters down to 0.2 mm diameter. Touch probes with excessive trigger force risk breaking delicate tool geometries.

Solution Framework: Utilizing strain-gauge technology (RMP600) or non-contact NC4 laser probing allows tool measurement with zero contact force. Tool length and profile envelope are verified at full operating speed, accommodating spindle growth and centrifugal tool expansion.

Precision Die & Mold Production

Large automotive stamping dies and injection molds require continuous 30-to-60-hour machining cycles. Ambient temperature fluctuations inside the shop floor introduce thermal growth along the Z-axis.

Solution Framework: Deploying automated datum checking routines using Renishaw probing systems throughout the toolpath sequence ensures continuous compensation for thermal expansion, yielding flawless mold surface finishes without manual bench polishing.

Technological Roadmap & Future Outlook (2025–2030)

The evolution of industrial metrology: Edge AI analytics, 5G smart factory integration, and self-calibrating probing networks.

AI-Driven Predictive Metrology

Next-generation Renishaw probing interfaces integrate machine learning algorithms directly at the edge controller level. Rather than simply reacting to dimensional errors, edge algorithms analyze historical tool wear curves and predict tool failure windows before dimensional drift exceeds engineering tolerances.

5G & IIoT Wireless Ecosystems

Transitioning from traditional point-to-point radio communication to unified 5G industrial networks. Touch probe diagnostic telemetry—such as battery health, signal attenuation, ambient temperature, and shock sensor events—is streamed continuously to centralized smart factory dashboard dashboards.

Multi-Sensor Hybrid Calibration

Future CNC machine tools will combine touch-trigger probing, non-contact laser measurement, and optical vision sensors into a single unified calibration framework. Automatic cross-calibration routines ensure sub-micron alignment across all machine axes, rotary tables, and multi-spindle units.

CNC Controller Integration: Macro Programming & Interface Calibration

Seamless execution across FANUC, SIEMENS SINUMERIK, and MITSUBISHI CNC platforms.

Integrating a discounted Renishaw tool probe into an existing or new machine tool requires careful hardware wiring and software macro integration. Proper calibration guarantees that probe trigger signals transmit directly to the CNC high-speed skip input circuit without signal delays.

1. Hardware Interface Integration (HSI / HSK Interface)

The interface unit (such as Renishaw HSI, OMI-2T, or OSI) acts as the signal decoder between the probe system and the machine controller. Wiring must connect the probe output relay directly to the controller's high-speed skip input (e.g., G31 input on FANUC, Meas. Input 1 on Siemens Sinumerik 828D/840D).

2. Calibration Workflow Protocol

Before accurate measurement can occur, the probe stylus must be calibrated against a certified reference sphere or reference setting gauge of known diameter and gauge height:

  • Stylus Ball Concentricity Adjustment: Adjust the micro-grub screws on the probe mounting body to align the stylus sphere center within 0.002 mm TIR (Total Indicator Reading) of the machine spindle center.
  • Length & Effective Radius Calibration: Execute automated calibration macros (e.g., Inspection Plus O9801/O9802 routines) to record electronic trigger offsets in positive and negative axis directions.

3. Representative Macro Programming Snippet (FANUC G31 Skip Routine)

O9020 (RENISHAW AUTOMATED TOOL SETTING MACRO)
G00 G90 G53 Z0. (RETRACT SPINDLE TO SAFE HEIGHT)
T01 M06 (SELECT TOOL TO BE MEASURED)
G00 G54 X#500 Y#501 (POSITION OVER TS27R SETTING STYLUS)
G43 H01 Z[#502 + 50.] (FAST APPROACH TO 50MM ABOVE PROBE)
G31 Z[#502 - 10.] F100. (HIGH-SPEED SKIP TOUCH TRIGGER)
IF [#6000 EQ 0] GOTO 990 (CHECK IF PROBE TRIGGERED)
#503 = #5063 (STORE ABSOLUTE Z POSITION AT TRIGGER POINT)
#11001 = #503 - #504 (UPDATE TOOL LENGTH OFFSET TABLE)
G00 G53 Z0. (SAFE RETRACT)
M30
N990 #3000=1 (ALARM: PROBE FAILED TO TRIGGER)

Frequently Asked Technical & Commercial Questions

In-depth engineering answers regarding discount Renishaw tool probes, retrofitting, warranties, and system troubleshooting.

How can discounted Renishaw products maintain original manufacturer quality and calibration standard?
Our discounted Renishaw probing systems and replacement components are sourced directly through verified OEM distributor clearance, factory-authorized inventory channels, and strategic enterprise supply programs. Every unit is 100% genuine Renishaw hardware shipped in original factory packaging, complete with serial certificates, factory test sheets, and a 12-month replacement warranty.
What is the difference between kinetic touch-trigger probes and strain-gauge probes?
Kinematic probes (such as the OMP40-1, TS27R, and RMP60) utilize a spring-loaded mechanical 3-point contact seat that physically breaks an electrical circuit when the stylus deflects. They offer exceptional durability and 1.0 µm repeatability. Strain-gauge probes (such as the RMP600) utilize electronic silicon strain sensors to detect tiny probing forces before physical deflection occurs, offering 0.25 µm repeatability and eliminating lobing effects in complex 3D surface inspection.
Can I retrofit a wireless Renishaw tool probe onto an older CNC machine tool?
Yes. Retrofitting is straightforward on virtually any CNC machine with an available G31 skip input or high-speed measurement terminal. A complete retrofit package consists of the spindle or table probe, a matching receiver/interface unit (e.g., OMI-2T or OSI), power supply wiring, and standard Inspection Plus macro software installed on controls such as Fanuc, Siemens, Mitsubishi, Heidenhain, Haas, or Mazak.
How do optical (OMP) and radio (RMP) signal transmissions compare in coolant-rich environments?
Optical systems (OMP) require a clear line-of-sight between the probe transmitter window and the machine-mounted receiver. While modern modulated optical signals penetrate heavy coolant mist reliably, severe physical obstructions can block the beam. Radio systems (RMP) operate on 2.4 GHz FHSS frequencies, penetrating thick oil mist, chips, enclosures, and complex multi-axis head angles without line-of-sight requirements.
What maintenance steps prevent stylus measurement errors over prolonged usage?
Regular maintenance involves: 1) Inspecting the ruby or tungsten carbide stylus tip for chip buildup, coolant residue, or micro-fractures; 2) Verifying that the stylus mounting stem is torqued correctly and the weak-link breakaway notch is intact; 3) Regularly wiping optical transmitter lenses with clean lint-free cloths; and 4) Periodically running calibration macro cycles to account for thermal structural changes in the machine frame.
How fast can replacement probes and spare components be shipped for emergency machine downtime?
We maintain extensive stock of fast-moving Renishaw probe assemblies, styli, break-stems, interfaces, and CNC drive units in our logistics center. Standard stocked orders ship within 24 to 72 hours via international express carriers (DHL, FedEx, UPS) with express customs paperwork prepared in-house to minimize downtime.

Complete CNC Drives, Encoders & Probing Hardware

Browse our expanded inventory of original servo amplifiers, linear encoders, touch probes, and communication cards.

Discount Siemens 1FK7044-4CH71-1QA0 High-dynamic (HD) Synchronous Servo Motor Product, Supplier
Discount Siemens 1FK7044 Synchronous Servo Motor
View Part Details
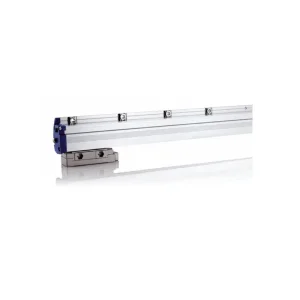
Wholesale Fagor G Series Incremental linear Encoders (140mm - 3040mm) Service, Suppliers
Wholesale Fagor G Series Incremental Linear Encoders
View Part Details
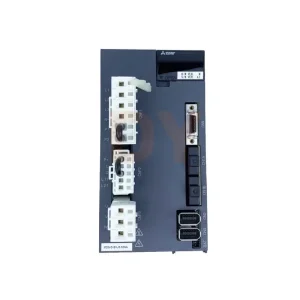
Wholesale Mitsubishi Servo Drive Single-Axis AC Servo Drive MDS-D-SVJ3-10NA for Mazak machine Products, Service
Wholesale Mitsubishi Servo Drive MDS-D-SVJ3-10NA
View Part Details
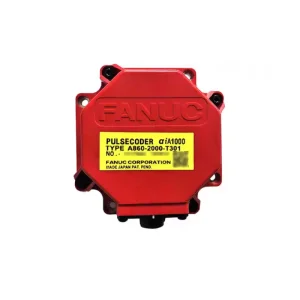
Wholesale Fanuc A860-2000-T301 pulse coder encoder Service, Supplier
Wholesale Fanuc A860-2000-T301 Pulse Coder Encoder
View Part Details
Wholesale Servo amplifier driver Fanuc A06B-6200-H037 in stock Service, Suppliers
Wholesale Servo Amplifier Driver Fanuc A06B-6200-H037
View Part Details
Discount 26kw-30 kw Power supply unit MITSUBISHI MDS-D-CV-300 Product, Supplier
Discount Mitsubishi Power Supply Unit MDS-D-CV-300
View Part Details
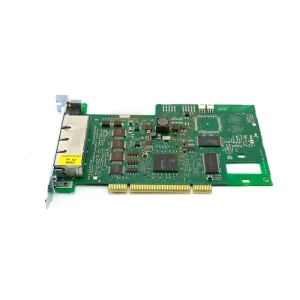
Discount Siemens Communications Processor Card Model 6GK1161-6AA02 Service, Supplier
Discount Siemens Communications Processor 6GK1161-6AA02
View Part Details
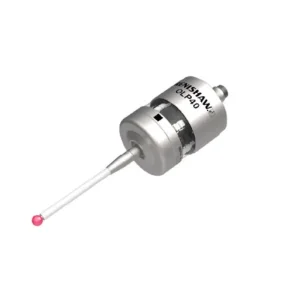
Wholesale Ultra-compact 3D touch-trigger probe Renishaw OLP40-1 Products, Supplier
Wholesale Renishaw OLP40-1 Touch Trigger Probe
View Part Details

Require Assistance with Renishaw Probing Selection or Spares?

Our senior metrology engineers and CNC specialists provide rapid cross-referencing, part verification from nameplate photos, and retrofitting technical support.

Contact Our Application Engineers