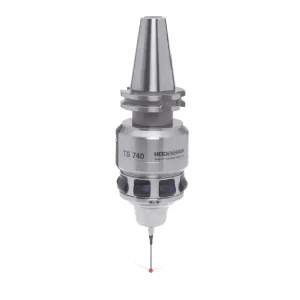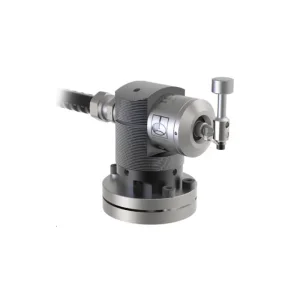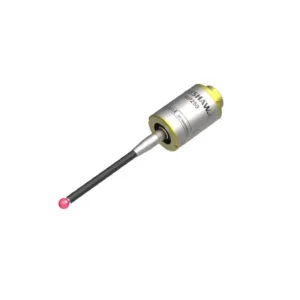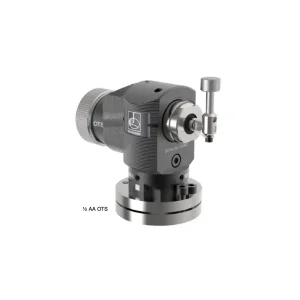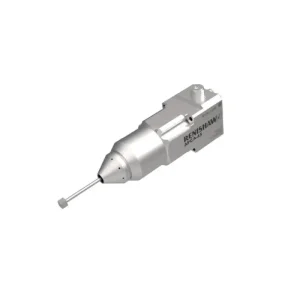

The Renishaw OMP40 (and its advanced iteration, the OMP40-2) represents a benchmark in ultra-compact 3D touch-trigger probes engineered specifically for small to medium machining centers, high-speed drill-tap machines, and multi-axis CNC mills. Designed to withstand harsh machining environments dominated by aggressive coolants, metal swarf, and rapid thermal cycles, the OMP40 utilizes modulated optical transmission combined with proven kinematic resistive touch mechanism technology.
| Technical Parameter | OMP40 Specification Value | Engineering Benefit |
|---|---|---|
| Sense Directions | ±X, ±Y, +Z | Comprehensive 3D workpiece feature probing |
| Unidirectional Repeatability | 1.0 µm (0.00004 in) 2σ max | Sub-micron positioning accuracy for high-tolerance dies |
| Stylus Trigger Force | 0.50 N to 0.90 N (depending on length) | Prevents stylus flexure and surface scratching on soft metals |
| Operating Range | Up to 5 meters (16.4 ft) | Full coverage inside large enclosed CNC machining envelopes |
| Sealing Rating | BS EN 60529: IPX8 | Hermetically sealed against continuous coolant immersion |
| Transmission Method | Modulated Optical (Infrared) | Eliminates light interference from external sources |
In the contemporary manufacturing ecosystem, raw material costs, skilled labor shortages, and stringent quality control standards have accelerated the adoption of automated on-machine probing systems. The Renishaw OMP40 has established itself as the global de-facto standard across major machine tool OEMs, including Mazak, DMG Mori, Haas, Okuma, Makino, and Doosan.
Global distributors and precision spare part suppliers experience high inventory turnover for OMP40 probe packages due to retrofitting projects on legacy CNC machinery and routine replacement requirements in high-volume automotive production lines.
Counterfeit metrology hardware causes catastrophic tool crashes and false workpiece rejections. Authorised procurement through verified regional suppliers guarantees 100% genuine Renishaw hardware with traceable serial numbers and factory calibration certificates.
Integrating an OMP40 probe reduces setup times by up to 90%. What previously required 30 minutes of manual dial-indicator alignment is completed autonomously in under 3 minutes, translating to direct ROI within 3 to 6 months of installation.
As discrete manufacturing advances toward complete lights-out automation, the role of workpiece touch probes like the Renishaw OMP40 has evolved from simple fixture zero-point setting to real-time adaptive process control.
During continuous milling cycles, workpiece temperature fluctuations induce dimensional growth. The OMP40 performs intermediate feature probing, feeding error vectors directly into the CNC controller (FANUC, Siemens, Mitsubishi) to dynamically update dynamic fixture offsets (G54-G59 or WCS).
By verifying critical bore dimensions or surface locations before semi-finishing passes, the probe detects stock variation, misloaded castings, or tool breakage, halting the program before expensive tooling or workpieces are destroyed.
Probing point clouds are automatically exported via MTConnect or OPC UA protocols to quality management databases, enabling automated SPC tracking and complete digital traceability for aerospace and medical parts.
When machining thin-walled aluminum aerostructures or titanium brackets, component deflection during clamping is inevitable. The Renishaw OMP40 measures multi-point surface topologies, allowing the CAM macro to recalculate toolpaths dynamically, ensuring uniform wall thickness across complex 3D surfaces.
High-speed production lines processing cast aluminum engine blocks or EV battery housings utilize the OMP40 to locate raw casting datum bosses in seconds. This prevents dry-run collisions and guarantees that finished bolt holes are perfectly centered on raw cast pads.
In hardened steel mold making (55+ HRC), setting work coordinate systems using manual edge finders risks chipping delicate electrode features. The soft touch (0.5 N) of the OMP40 inspects micro-cavities and electrodes without surface degradation.
The metrology landscape is transitioning toward ultra-fast, multi-sensor ecosystems. Next-generation iterations of the OMP40 series are focusing on three primary technical vectors:
Future OMP40 firmware configurations integrate ultra-low-power sleep modes paired with quick optical wake-up triggers, extending standard AA battery operational life beyond 400 continuous hours under heavy automated shift conditions.
Using advanced optical channel modulation, machine tools can now operate an OMP40 workpiece probe alongside an OTS optical tool setter off a single OMI-2T receiver without cross-talk signal confusion.
While the standard OMP40 utilizes kinematic spring contacts, hybrid developments integrate micro strain-gauge sensors to virtually eliminate lobe triggering errors and allow 100+ mm long heavy styli without precision degradation.
Implementing a wholesale Renishaw OMP40 probing solution involves holistic synchronization between mechanical shanks (BT30, BT40, CAT40, HSK-A63), optical receivers, CNC macro software software, and drive amplifiers. As a full-spectrum CNC component supplier, we provide fully matched eco-systems across all major industrial controls.
| CNC Control Platform | Interface Module / Receiver | Compatible Drive / Servo Accessories | Primary Integration Outcome |
|---|---|---|---|
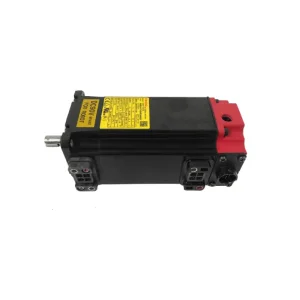
| FANUC 0i-MF / 31i-B | Renishaw OMI-2T / OSI-RS | FANUC A06B Servo Amplifiers & Motors | Automated G31 skip signal macro execution |
| SIEMENS SINUMERIK 828D / 840D | Renishaw OMI-2T / Optical Receiver | Siemens 1FK7 / 1FL6 Servo Motors | Measuring Cycles 977, 978, 979 integration |
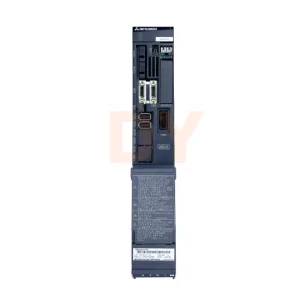
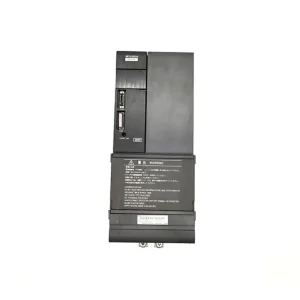
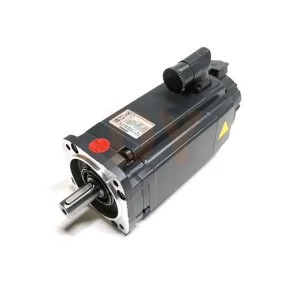
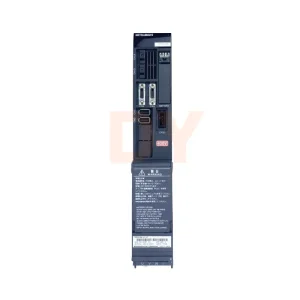
| Mitsubishi M80 / M800 | Renishaw OMI-2T Optical Interface | Mitsubishi MDS-D / MDS-DH Drive Units | High-speed skip input probe registration |
| Heidenhain TNC 640 | Heidenhain / Renishaw Optical Interface | Heidenhain TS Series / Linear Scales | Touch probe cycle 400 series calibration |