Explore fully verified, original equipment components in stock at Ningbo DingYan Machinery Co., Ltd. Ready for immediate global dispatch with comprehensive factory traceability.

In an era dominated by nanometer-scale tolerances, digital twin synchronization, and strict ISO compliance, precision measurement is no longer a post-production sanity check—it is an active driver of manufacturing yield. The Renishaw XL-80 Laser Interferometer System represents the international benchmark for linear, angular, rotary, straightness, and squareness calibration across complex industrial equipment.
As global OEMs and Tier-1 machine builders push spindle speeds and multi-axis kinematics to their absolute limits, thermal expansion, mechanical pitch error, and dynamic backlash introduce cumulative positional degradation. The Renishaw XL-80 system addresses these systematic errors by delivering an astonishing linear measurement accuracy of ±0.5 ppm (parts per million) across distance measurements up to 80 meters. Whether calibrating sub-micron wafer positioning stages in semiconductor foundries or validating 5-axis gantry milling centers in aerospace plants, procurement of genuine XL-80 hardware directly mitigates scrap rates, eliminates unbudgeted machine downtime, and satisfies global quality audit standard operating procedures (SOPs).
Procuring wholesale Renishaw XL-80 kits involves analyzing the total measurement chain—not just the laser head. True accuracy depends heavily on the integration of the XC-80 Environmental Compensator Unit, high-precision air/material temperature sensors, and stable optics. Buying through certified wholesale distributors like Ningbo DingYan Machinery guarantees traceable laser frequency calibration curves mapped directly to NPL (National Physical Laboratory, UK) and NIST protocols.
At the core of the XL-80 system lies a frequency-stabilized Helium-Neon (HeNe) laser source emitting at a fundamental wavelength of 633 nm. The system utilizes optical heterodyne interferometry to split the laser beam into reference and measurement paths. When the target optic (moving retroreflector) translates along the guide rail or axis, the recombined optical signals generate interference fringes recorded by high-speed photodiodes.
The HeNe tube features an integrated thermal control loop that locks the laser frequency to within ±0.05 ppm over 12 months. This eliminates wavelength drift, allowing ultra-repeatable measurements without frequent laboratory recalibration.
Refractive index changes in air—caused by ambient temperature, barometric pressure, and relative humidity—alter laser wavelength. The XC-80 unit measures environmental sensors updated every 20 seconds, updating compensation factors automatically.
Operating at up to 50 kHz sampling frequencies, the XL-80 captures fine vibration profiles, acceleration surges, and transient servo lag on linear motors or ball-screw drives moving up to 4 meters per second.
Procuring metrology systems at wholesale scale requires managing critical supply chain factors: lead time predictability, authenticity verification, localized warranty response, and multi-brand controller compatibility. Ningbo DingYan Machinery Co., Ltd. serves as a international distributor bridging factory-floor requirements with authentic OEM components.
Every XL-80 laser system, optical kit, and companion sensor is verified against OEM serial registries. We provide high-resolution photo documentation of nameplates, certificates of calibration, and seal integrity prior to dispatch.
Save up to 25% on total acquisition costs by bundling the XL-80 laser head with angular optics, straightness optics, XR20-W rotary axis calibrators, and custom mounting magnetic bases under a single commercial invoice.
Housed in our strategic Ningbo logistics hub, fast-moving metrology kits, replacement optical cubes, target mirrors, and signal cables ship within 1 to 3 business days via DHL, FedEx, or custom air cargo options.
The Renishaw XL-80 laser measurement system is deployed across diverse high-tech manufacturing ecosystems. Below are primary industrial implementation frameworks engineered by top Tier-1 operators:
Application: Large gantry 5-axis wing-spar milling machines (up to 60m travel length).
Solution: The XL-80 long-range linear optics calculate volumetric error mapping (ISO 230-6). Pitch, yaw, and linear positioning parameters are directly written into SIEMENS SINUMERIK 840D sl or FANUC 30i-B controller pitch tables.
Application: Photolithography wafer stage sub-micron positioning.
Solution: Combined with high-precision optics and dynamic measurement software, the XL-80 quantifies micro-vibrations, velocity ripple, and settling times, ensuring sub-5nm step repeatability across multi-axis stages.
Application: Coordinate Measuring Machine (CMM) verification & horizontal boring mills.
Solution: Rapid assessment of geometric squareness, straightness along X/Y/Z guideways, and thermal drift over 24-hour continuous production cycles using XC-80 material compensation probes.
Evaluating metrology systems requires comparing key physical characteristics. Below is an engineering comparison between the Renishaw XL-80, legacy ML10 systems, and conventional optical glass scales.
| Technical Parameter | Renishaw XL-80 Laser System | Legacy Renishaw ML10 | High-Precision Optical Scales |
|---|---|---|---|
| Linear Measurement Range | 0 m – 80 m (Linear Optics) | 0 m – 40 m | Fixed track length (max 3m - 10m) |
| System Linear Accuracy | ±0.5 ppm (with XC-80) | ±0.7 ppm (with EC10) | ±1.0 µm to ±3.0 µm per meter |
| Max Dynamic Velocity | 4.0 m/s at full resolution | 1.0 m/s | 1.0 m/s – 2.0 m/s |
| Max Data Sampling Rate | 50 kHz | 5 kHz | 1 kHz (typical quadrature output) |
| Warm-up / Stabilization Time | < 6 Minutes | > 30 Minutes | Instantaneous (subject to structural thermal drift) |
| PC Interface Protocol | USB 2.0 / CARUN / CARTO Software Suite | RS232 / ISA Card | EnDat 2.2 / Fanuc Serial / Drive-CLiQ |
The future of industrial machine tool calibration is shifting rapidly from manual, periodic audits to automated closed-loop digital workflows. Through Renishaw's advanced software ecosystems (such as CARTO and Explore), data gathered by the XL-80 system can be converted directly into XML or machine-native error tables.
Eliminate manual data entry errors. The XL-80 CARTO software exports high-density spatial error profiles compatible with Mitsubishi M800, FANUC 0i-F Plus, and Siemens SINUMERIK ONE controllers, restoring micro-meter positioning instantly.
By running routine dynamic linear calibration cycles, predictive AI models compare historical backlash growth against nominal pitch error trends, forecasting linear guide rail wear months before catastrophic mechanical failure.
Strict adherence to international metrology standards is mandatory for defense contractors, aerospace suppliers, and automotive manufacturers. Purchasing your Renishaw XL-80 laser system from Ningbo DingYan Machinery Co., Ltd. ensures full compliance with global calibration mandates:
Every order delivered by Ningbo DingYan Machinery is covered by a 12-month comprehensive baseline warranty. Our engineering team, operating out of our Ningbo headquarters, provides 24-hour preliminary technical support for alarm troubleshooting, sensor configuration, optics selection, and custom mounting adapter selection.
Complete your machine tool overhaul or measurement setup with our certified inventory of genuine components from SIEMENS, FANUC, Mitsubishi, Heidenhain, Fagor, and Renishaw.
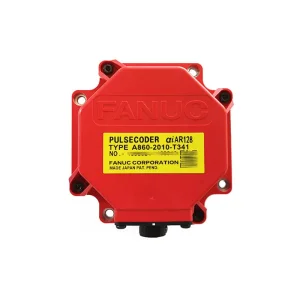
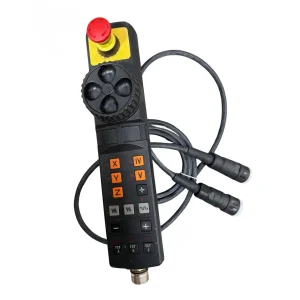
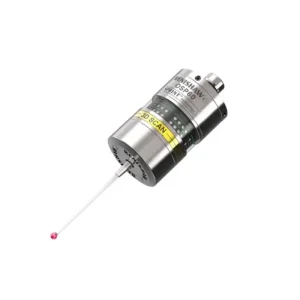
Find detailed answers to common inquiries handled by our engineering and wholesale support teams.
A complete commercial XL-80 laser kit includes the XL-80 laser head, the XC-80 environmental compensator unit, air and material temperature sensors, USB interconnect cables, CARTO software suite access, power supply units, and a rugged transport case. Optical accessories (linear, angular, straightness, squareness, and XR20-W rotary calibrators) can be specified and bundled based on your facility's exact metrological requirements.
The XC-80 unit features digital sensors that continuously measure ambient air temperature, atmospheric pressure, and humidity. Using Edlén’s equation for the refractive index of air, the XC-80 automatically modifies the laser wavelength values in real-time. This eliminates measurement drift caused by thermal shifts, air currents, or weather variations on the shop floor.
Yes. Ningbo DingYan Machinery Co., Ltd. procures components through verified agent networks and authorized industrial distribution lines. We supply brand-new, original items in factory packaging from Renishaw, FANUC, SIEMENS, Mitsubishi, Heidenhain, Fagor, Delta, and NSK. Serial numbers and nameplate details are supplied to buyers prior to shipping.
Renishaw recommends a 3-year recalibration cycle for the XL-80 laser head and a 12-month recalibration cycle for the XC-80 environmental sensors to maintain ISO 9001 and ISO/IEC 17025 compliance. Ningbo DingYan Machinery can assist clients in coordinating factory reverification or providing certified replacement units to ensure continuous operational uptime.
In-stock items (including fast-moving probes, servo drives, rotary encoders, and handwheels) are packaged and shipped from our Ningbo logistics warehouse within 1 to 3 business days following order confirmation. Standard air express shipments via DHL/FedEx/UPS typical arrive within 3 to 7 business days worldwide.
Yes. By coupling the XL-80 laser system with the Renishaw XR20-W wireless rotary axis calibrator, operators can measure angular axis positioning accuracy, repeatability, and backlash on CNC rotary tables, trunnions, and indexing heads to an accuracy of ±1 arc second in compliance with ISO 230-2 protocols.
