Direct supply of high-grade industrial automation components, CMM styli accessories, and multi-axis CNC modules from leading manufacturers.

In modern high-precision manufacturing, Coordinate Measuring Machines (CMM) serve as the ultimate arbiter of quality assurance. The stylus—the physical interface touching the part—dictates total volumetric measurement accuracy.
Coordinate Measuring Machine (CMM) styli and contact probing systems form the empirical core of quality control across aerospace turbine machining, semiconductor wafer stage verification, automotive powertrain manufacturing, and medical implant fabrication. As tolerances shrink into sub-micron regimes (e.g., ISO 10360-2 volumetric length measurement error $E_{0,MPE} \le 0.8 + L/400 \, \mu\text{m}$), the selection, calibration, and procurement of wholesale CMM styli and associated CNC motion control components become vital to maintaining production throughput and compliance.
Information Gain Insight: A measuring system is only as precise as its weakest physical contact point. Stylus stem deflection under dynamic touch forces ($10 \text{ mN}$ to $0.2 \text{ N}$) introduces uncompensated bending vectors unless correctly calculated through Young’s Modulus matching and spherical roundness calibration (Grade 3 to Grade 5 synthetic ruby standards).
Selecting the optimal combination of stylus ball materials and stem structures requires balancing hardness, density, thermal expansion coefficients, and tribological wear resistance against the targeted workpiece substrate:
| Material Component | Material Type | Hardness / Young's Modulus | Thermal Coeff. ($\alpha$) | Primary Industrial Application |
|---|---|---|---|---|
| Stylus Sphere | Synthetic Ruby ($\text{Al}_2\text{O}_3$) | Knoop 2200 $\text{kg/mm}^2$ | $8.1 \times 10^{-6}/\text{K}$ | General purpose inspection of steel, aluminum, brass, and plastics. |
| Stylus Sphere | Silicon Nitride ($\text{Si}_3\text{N}_4$) | HV 1500 $\text{kg/mm}^2$ | $3.2 \times 10^{-6}/\text{K}$ | Adhesive-wear resistance when scanning heavy aluminum/cast iron parts. |
| Stylus Sphere | Zirconia ($\text{ZrO}_2$) | HV 1200 $\text{kg/mm}^2$ | $10.5 \times 10^{-6}/\text{K}$ | Scanning abrasive sheet metal and hard abrasive turned steel parts. |
| Stylus Stem | Carbon Fiber ($\text{CFRP}$) | $E = 450 \text{ GPa}$ | $-0.4 \times 10^{-6}/\text{K}$ | Ultra-lightweight long extensions ($>100\text{mm}$) minimizing gravity sag. |
| Stylus Stem | Tungsten Carbide ($\text{WC}$) | $E = 620 \text{ GPa}$ | $5.0 \times 10^{-6}/\text{K}$ | High rigidity for small stem diameters ($\le 1.0\text{mm}$) and short styli. |
| Stylus Stem | Technical Ceramic | $E = 380 \text{ GPa}$ | $7.0 \times 10^{-6}/\text{K}$ | Thermally stable extensions for harsh shop-floor CMM enclosures. |
Continuous contact point acquisition across complex freeform blisk profiles utilizing high-stiffness carbon fiber styli extensions to prevent deflection errors.
Inline automated CMM cells verifying stator housing roundness and hairpin copper slot dimensions using wear-resistant Silicon Nitride styli spheres.
Ultra-low contact force micro-styli ($0.3\text{mm}$ ball diameter) inspecting high-density leadframes and optical sensor mounting structures.
Understanding the kinematic triggering mechanism, strain gauge sensors, and mathematical compensation routines governing modern CMM stylus measurements.
When selecting stylus configurations for wholesale integration, system integrators must differentiate between standard touch-trigger mechanisms and advanced analogue scanning heads:
Before any measurement cycle, the CMM software performs a reference sphere calibration sequence. The machine drives the stylus ball into contact with a certified reference sphere (typically Grade 3 ruby sphere with sphericity $<0.08\,\mu\text{m}$) from multiple approach vectors. The software computes the effective ball radius $R_{eff} = R_{nominal} - \delta_{deflection}$ and establishes the exact center offsets $(X_o, Y_o, Z_o)$ relative to the probe head position.
How Ningbo DingYan Machinery Co., Ltd. safeguards international precision procurement with rigorous inspection workflows and rapid global delivery.
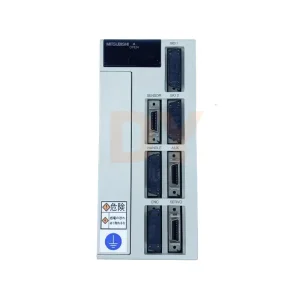
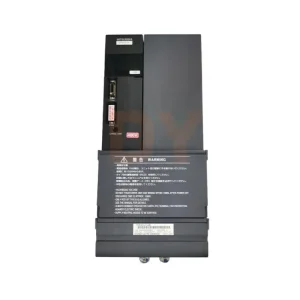
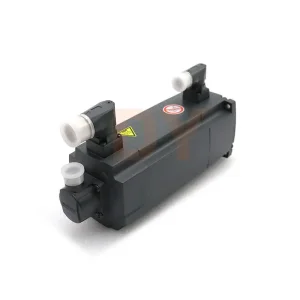
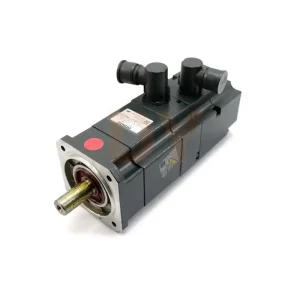
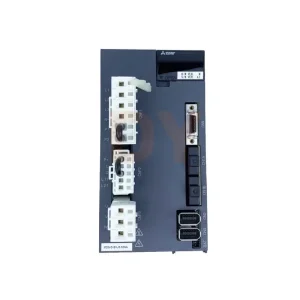
Every CNC servo drive, encoder, motor, and touch probe is photographed showing its original serial label and order code before packaging to ensure absolute spec compliance.
High-volume manufacturing plants can establish dedicated safety stock buffers held in our Ningbo hub, reducing emergency replacement downtime from weeks to days.
Our experienced application engineers assist with cross-referencing legacy or discontinued part numbers (FANUC 0i, Siemens SINUMERIK, Mitsubishi M80) to minimize downtime.
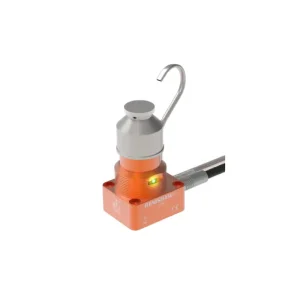
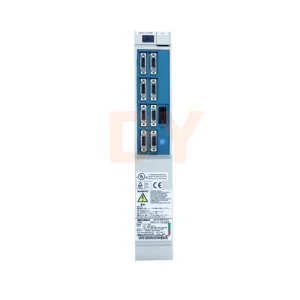
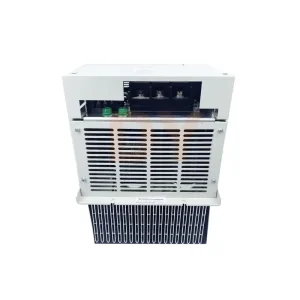
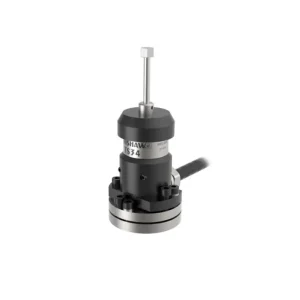
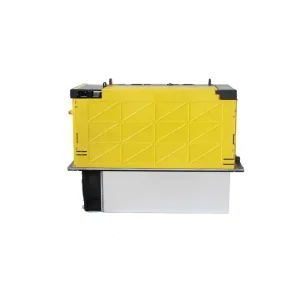
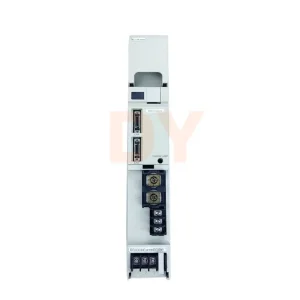
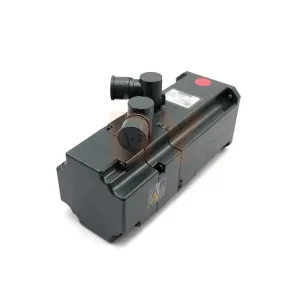
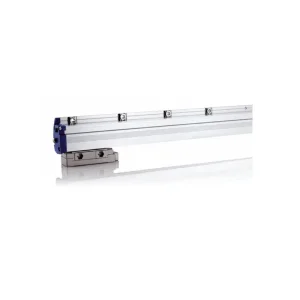
Complete product listings for precision feedback devices, Renishaw contact tool setters, Siemens servo motors, and Fanuc drive amplifiers.
Key technological shifts reshaping CMM inspection, closed-loop machining quality feedback, and automated stylus management systems.
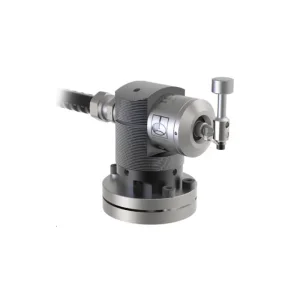
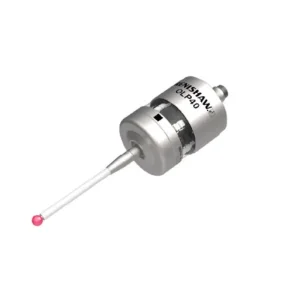
As smart manufacturing facilities evolve under Industry 4.0 standards, coordinate measurement is moving from off-line quality control rooms directly onto the production floor. The integration of high-speed machine tool contact probing (such as the Renishaw OLP40-1 and TS27R/TS34 tool setters) enables real-time adaptive machining routines where tool wear compensation and part alignment occur autonomously within the CNC control cycle.
Direct technical answers addressing engineering procurement, material selection, calibration standards, and OEM compatibility.