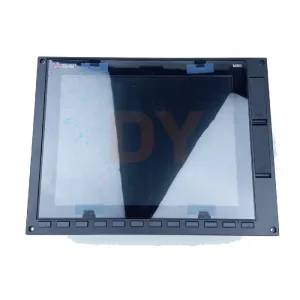
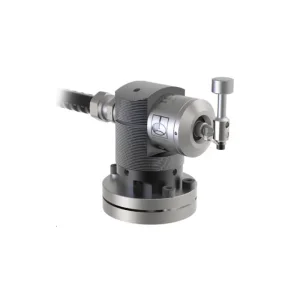
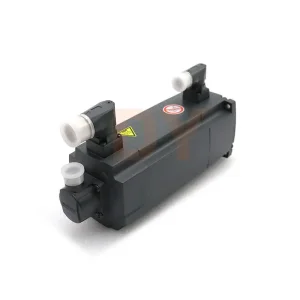
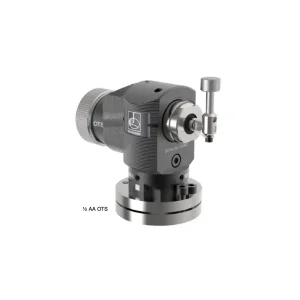
Explore our primary inventory of genuine CNC control modules, high-precision encoders, servo drives, and Renishaw contact tool setters.

In modern high-precision CNC manufacturing, workpiece setup errors, thermal growth of machine spindles, and manual alignment delays represent the primary bottlenecks to achieving zero-defect production. High-end automated machining lines rely on 3D touch trigger probes to convert physical contact into ultra-precise electrical trigger signals. As a global authority in dimensional metrology, Renishaw has established the architectural benchmark for on-machine inspection systems. Understanding the mechanical, electrical, and optical physics governing these systems is essential for B2B procurement officers, plant automation directors, and CNC integration engineers evaluating Wholesale Renishaw 3D Touch Probe inventory options.
At the mechanical core of standard Renishaw touch probes (such as the classic OMP60, RMP60, and compact OMP40-2 series) lies the patented resilient kinematic seating mechanism. Unlike conventional spring-loaded switches that suffer from hysteresis and directional bias, the kinematic probe utilizes six precision-ground tungsten carbide spheres paired into three V-shaped seating grooves. Each V-groove provides two contact points, establishing a mathematically perfect 6-point constraint matrix. When an external force acts upon the stylus tip, even at values as low as 0.12 N, the kinematic structure unseats slightly, interrupting the electrical continuity through the seating balls and triggering a high-speed skip signal to the CNC machine controller.
To eliminate directional pre-travel variation (lobing effect) inherent in mechanical kinematic probes, Renishaw introduced RENGAGE™ strain gauge technology (found in advanced series like the RMP600 and OMP400). Strain gauge 3D touch probes incorporate ultra-sensitive silicon strain sensors positioned on a planar diaphragm behind the stylus mount. Instead of relying on physical deflection to open a circuit, RENGAGE™ technology measures micro-strain forces exerted in X, Y, and Z vectors simultaneously. This enables sub-micron 3D repeatability (down to 0.25 μm 2σ) and virtually zero lobing, making it the preferred choice for complex 5-axis aerospace impeller machining, medical implant micro-milling, and precision mold contouring.
Kinematic spring alignment ensures exact stylus return to zero position after deflection, retaining sub-micron baseline integrity over millions of trigger cycles.
Renishaw's modulated optical transmission protocol rejects ambient workshop light interference, shop-floor fluorescent flicker, and infrared noise.
Operating on the 2.4 GHz ISM band, Frequency Hopping Spread Spectrum (FHSS) technology avoids crowded wireless channels for large 5-axis gantries.
Industrial manufacturing ecosystems are undergoing a structural shift toward autonomous cell operation, closed-loop process control, and lights-out machining. Wholesale Renishaw 3D Touch Probes act as the central sensor node across four critical industrial verticals:
In aerospace structural milling—such as machining monolithic wing spars, titanium engine casings, and nickel-alloy turbine blades—material costs are extraordinarily high. Traditional fixture alignment is insufficient due to residual forging stresses and casting variations. Implementing Renishaw 3D touch probes (e.g., RMP60 or RMP600) allows the machine controller to perform automated feature orientation routines. The probe scans key reference datum points, computes the workpiece's spatial transformation matrix, and updates the CNC work coordinate system (G54-G59) dynamically. This eliminates manual indicator setup, reduces setup times by up to 90%, and prevents expensive workpiece scrapping.
High-volume automotive manufacturing demands cycle-time optimization down to the second. For EV battery tray enclosures and aluminum engine block machining, thermal expansion during continuous multi-shift production can cause dimensional drift exceeding 50 microns. Integrated Renishaw touch probes run in-process verification macros after roughing passes. The CNC system measures critical bore diameters and wall thicknesses, auto-adjusting tool cutter compensation (G41/G42) prior to finishing passes. This closed-loop feedback loop guarantees CPK (Process Capability Index) values > 1.67 across 24/7 automated workcells.
Die and mold toolmakers regularly work with hardened tool steels (58-62 HRC) requiring complex 3D surface geometries. Setting up EDM graphite electrodes or complex mold cores manually introduces human error. By utilizing compact optical probes like the Renishaw OMP40-2, shop floors achieve zero-point clamping validation and automatic corner-finding. In addition, post-machining surface probing verifies mold cavity dimensions directly on the spindle before unclamping, avoiding costly re-setup cycles if additional finish passes are required.
For machine tool builders (OEMs), systems integrators, and large maintenance facilities, maintaining direct access to wholesale product streams is critical to minimizing production downtime. Procuring Renishaw probes, optical receivers (OMI-2T, OSI/MMM), radio interfaces (RMI-Q), and contact tool setters (TS27R, OTS) through reliable B2B supplier channels ensures fast part availability, complete traceability, full manufacturer warranty compliance, and significant volume cost savings.
| Probe Model | Transmission Type | Sensing Technology | Unidirectional Repeatability | Recommended Machine Type | Primary Application Field |
|---|---|---|---|---|---|
| Renishaw OMP60 | Modulated Optical (IR) | Kinematic Hard-Seating | 1.00 μm (2σ) | Small-to-Medium VMCs/HMCs | Workpiece Setup & Inspection |
| Renishaw RMP60 | 2.4 GHz FHSS Radio | Kinematic Hard-Seating | 1.00 μm (2σ) | Large 5-Axis / Gantry Mills | Deep Hole & Large Component Setup |
| Renishaw OMP40-2 | Modulated Optical (IR) | Kinematic Ultra-Compact | 1.00 μm (2σ) | Small Machining Centers / HSK63 | High-Speed Drill-Tap & Micro-Milling |
| Renishaw RMP600 | 2.4 GHz FHSS Radio | RENGAGE™ Strain Gauge | 0.25 μm (2σ) | Precision 5-Axis Machining | 3D Surface & Complex Aerospace Parts |
| Renishaw TS27R | Hardwired Interface | Kinematic Tool Setting | 1.00 μm (2σ) | Table-Mounted CNC Mills | Tool Length & Diameter Broken Tool Detect |
| Renishaw OTS | Modulated Optical (IR) | Kinematic Wireless Setter | 1.00 μm (2σ) | Twin Spindle / Rotary Tables | Wireless Tool Measurement & Setup |
Integrating a high-precision touch probe system into an existing or new CNC machine control architecture requires strict adherence to international electrical, mechanical, and software protocols. A key consideration for procurement teams evaluating wholesale suppliers is ensuring total compliance with ISO 9001:2015 quality frameworks and CE Metrology Directives.
Successful physical and software commissioning involves four standardized stages:
As smart manufacturing evolves toward Industry 4.0 standards, the role of on-machine touch probes is expanding from static dimensional verification to real-time process control and predictive analytics. Key trends shaping the future of industrial touch probe technology include:
Browse additional wholesale CNC replacement modules, contact tool setters, and vector drives stocked for global delivery.
In-depth technical answers for procurement directors, maintenance engineers, and machine tool integrators.